 Listed by MLSlistings Inc. / Listed By: Marc Roos, Los Altos Office; Eric Reitmeir, Los Altos - Contact: 650-207-0226
 22608 Poppy Drive Cupertino, CA 95014
Active (1 Days)
$4,798,000 (USD)
OPEN HOUSE TIMES
-
OPENThu, Sep 109:30 am - 1:00 pm
-
OPENSat, Sep 122:00 pm - 4:00 pm
-
OPENSun, Sep 132:00 pm - 4:00 pm
show more

Description
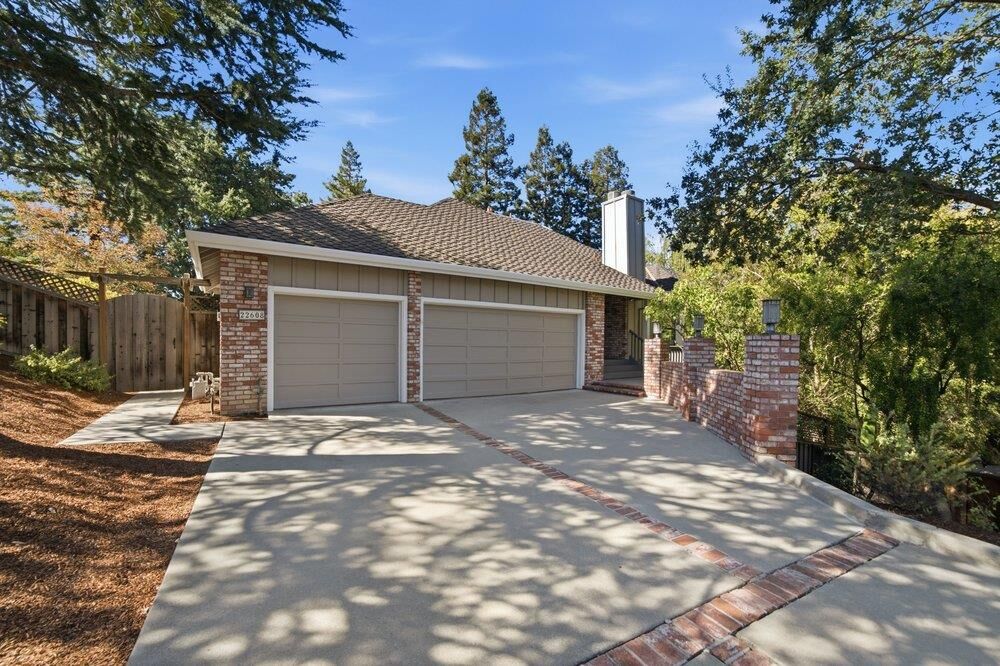
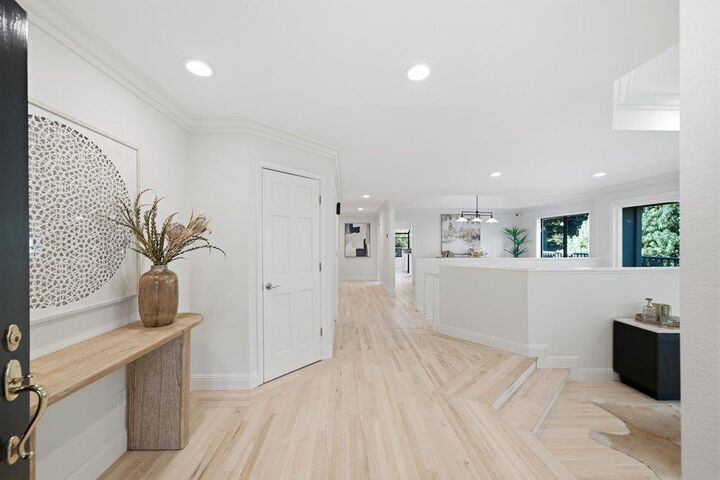
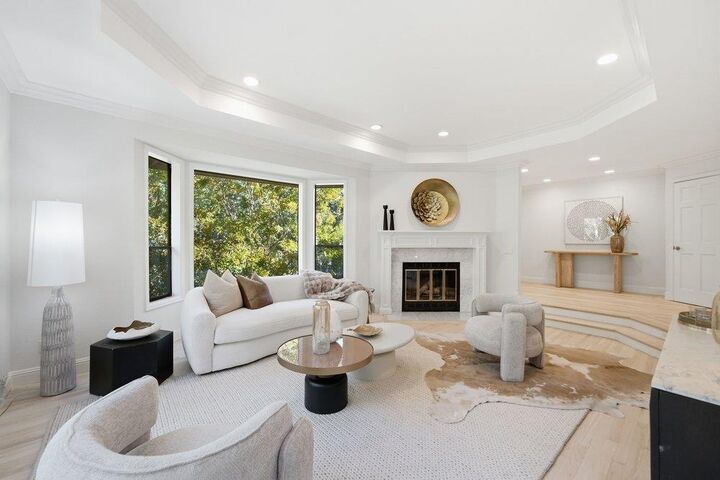
Beautiful, light-filled, North-facing home in a highly desirable and convenient location. This spacious residence offers approximately 3,890 square feet of living space, with 5 oversized bedrooms, 4.5 bathrooms, and an expansive 15,844-square-foot lot. Thoughtfully designed with comfort and entertaining in mind, the home features large picture windows, beautiful solid oak flooring, high ceilings, and custom crown and base moldings. The inviting floor plan includes separate formal living and dining rooms, along with a spacious family room complete with a bar and kitchenette. The bright eat-in kitchen offers a center island and generous breakfast area, creating a warm and welcoming space for everyday living. Outside, the beautifully landscaped gardens provide plenty of room to relax, entertain, and enjoy time with family and friends. Ideally located near highly regarded schools, including Monta Vista High School, this wonderful home offers the perfect combination of space, comfort, and convenience.
MLS #:
ML82060545
ML82060545
Lot Size
0.36 acres
0.36 acres
Type
Single-Family Home
Single-Family Home
Year Built
1986
1986
School District
455
455
County
Santa Clara County
Santa Clara County
Listed By
Marc Roos, DRE #01128822, Los Altos Office, Contact: 650-207-0226
Eric Reitmeir, DRE #02125453, Los Altos Office
Eric Reitmeir, DRE #02125453, Los Altos Office
Source
MLSlistings Inc.
Last checked Sep 10 2026 at 7:14 AM GMT+0000
MLSlistings Inc.
Last checked Sep 10 2026 at 7:14 AM GMT+0000
Bathroom Details
- Full Bathrooms: 4
- Half Bathroom: 1
Interior Features
- Washer / Dryer
- In Utility Room
Kitchen
- Freezer
- Garbage Disposal
- Microwave
- Pantry
- Trash Compactor
- Dishwasher
- Oven Range
- Countertop - Granite
- Island
- Oven - Electric
- Oven - Double
- Refrigerator
- Skylight
Property Features
- Deck
- Fenced
- Back Yard
- Sprinklers - Auto
- Sprinklers - Lawn
- Storage Shed / Structure
- Fireplace: Living Room
- Fireplace: Family Room
- Fireplace: Primary Bedroom
- Foundation: Concrete Perimeter
- Foundation: Post and Pier
Heating and Cooling
- Heating - 2+ Zones
- Central Forced Air - Gas
- Multi-Zone
- Central Ac
Pool Information
- Heated - Solar
- Pool - In Ground
- Spa - Jetted
Flooring
- Hardwood
- Tile
- Carpet
- Travertine
Exterior Features
- Roof: Composition
Utility Information
- Utilities: Water - Public, Public Utilities, Natural Gas
- Sewer: Sewer Connected
- Energy: Double Pane Windows, Thermostat Controller, Solar Heating - Pool
School Information
- Elementary School: Stevens Creek Elementary
- Middle School: John F. Kennedy Middle
- High School: Monta Vista High
Garage
- Electric Car Hookup
- Guest / Visitor Parking
- Off-Street Parking
- Attached Garage
- Workshop In Garage
- Gate / Door Opener
Stories
- 2
Living Area
- 3,980 sqft
Additional Information: Los Altos | 650-207-0226
Location
Estimated Monthly Mortgage Payment
*Based on Fixed Interest Rate withe a 30 year term, principal and interest only
Listing price
Down payment
%
Interest rate
%Mortgage calculator estimates are provided by Sereno Group and are intended for information use only. Your payments may be higher or lower and all loans are subject to credit approval.
Disclaimer: The data relating to real estate for sale on this website comes in part from the Broker Listing Exchange program of the MLSListings Inc.TM MLS system. Real estate listings held by brokerage firms other than the broker who owns this website are marked with the Internet Data Exchange icon and detailed information about them includes the names of the listing brokers and listing agents. Listing data updated every 30 minutes.
Properties with the icon(s) are courtesy of the MLSListings Inc.
Listing Data Copyright 2026 MLSListings Inc. All rights reserved. Information Deemed Reliable But Not Guaranteed.
Properties with the
 icon(s) are courtesy of the MLSListings Inc.
 Listing Data Copyright 2026 MLSListings Inc. All rights reserved. Information Deemed Reliable But Not Guaranteed.