 Listed by MLSlistings Inc. / Listed By: Nicholas French, Los Altos Office - Contact: 650-773-8000
 25440 Crescent Lane Los Altos Hills, CA 94022
Active (1 Days)
$4,495,000 (USD)
OPEN HOUSE TIMES
-
OPENFri, May 299:30 am - 1:00 pm
-
OPENSat, May 302:00 pm - 4:00 pm
-
OPENSun, May 312:00 pm - 4:00 pm
show more

Description
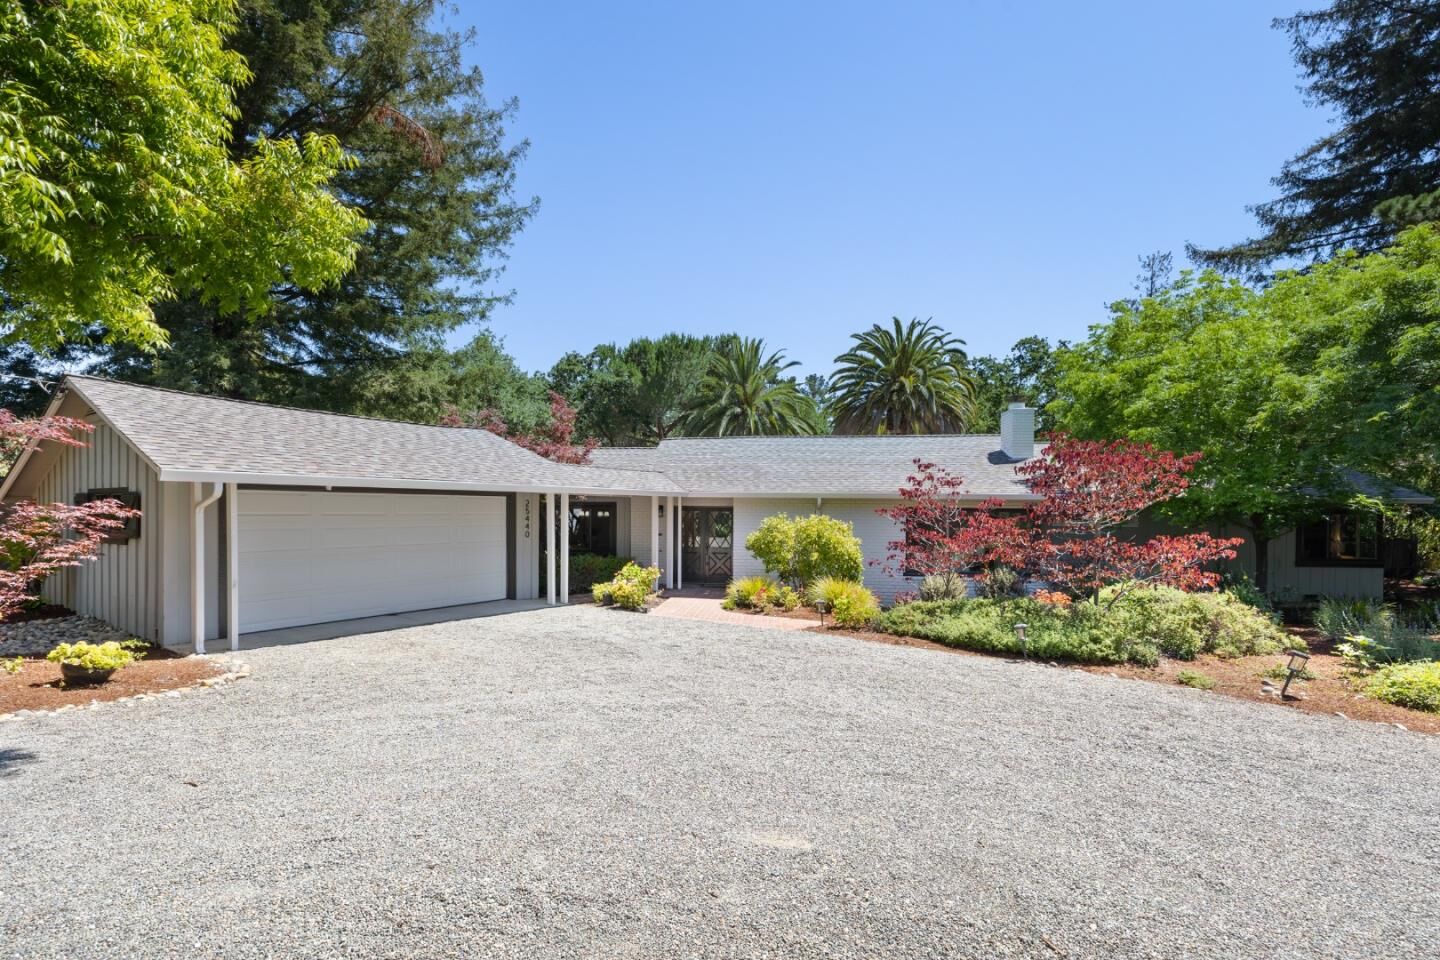
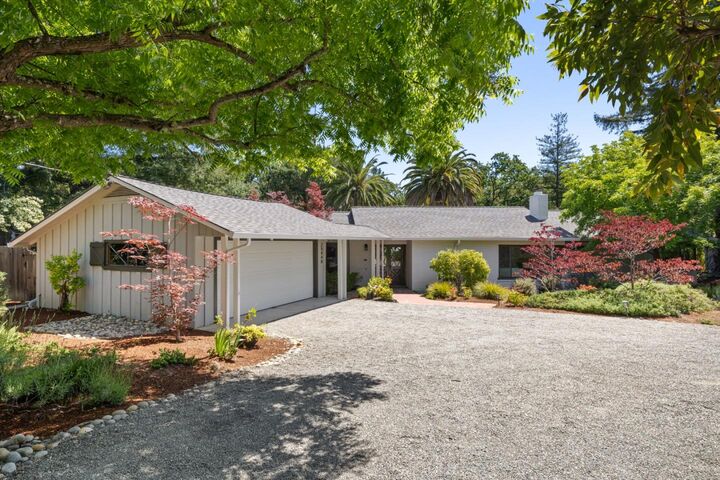
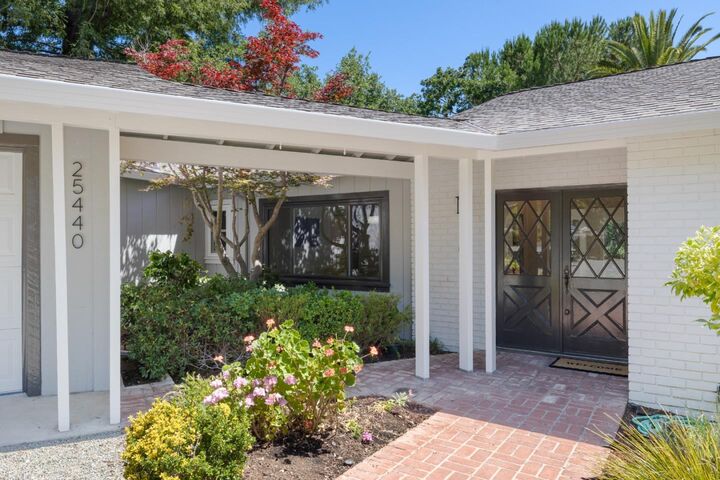
Tucked away along a close-in cul-de-sac, this exceptional single-story ranch home balances classic California charm with effortless modern living. A rare find for the area, the property features a sprawling, flat acre lot surrounded by lush, mature landscaping that establishes an incredibly private park-like oasis. Inside, the light-filled 2,837-square-foot residence offers a seamless, move-in-ready layout complete with 3 bedrooms, 2.5 baths, large living room, & formal dining room. The open kitchen and family room combination perfectly overlooks the backyard, while expansive glass windows throughout capture the outside greenery from within the gorgeous hardwood-floored interiors. Peace of mind comes via extensive permitted work, composition roof with a radiant barrier & beautifully resurfaced pool. Timeless interior updates elevate the home, from the remodeled kitchen and primary suite to a pristine garage finished with an insulated door and durable epoxy flooring. The backyard is a premier destination for relaxation, anchored by the sparkling pool and generous patio space. The home sits moments from Foothill College, with a direct trailhead at the edge of the cul-de-sac linking straight into the prestigious Los Altos Hills Pathway system for convenient walking and running
MLS #:
ML82048516
ML82048516
Lot Size
1.04 acres
1.04 acres
Type
Single-Family Home
Single-Family Home
Year Built
1955
1955
School District
460
460
County
Santa Clara County
Santa Clara County
Listed By
Nicholas French, DRE #01350085, Los Altos Office, Contact: 650-773-8000
Source
MLSlistings Inc.
Last checked May 27 2026 at 11:28 AM GMT+0000
MLSlistings Inc.
Last checked May 27 2026 at 11:28 AM GMT+0000
Bathroom Details
- Full Bathrooms: 2
- Half Bathroom: 1
Interior Features
- In Utility Room
Kitchen
- Garbage Disposal
- Microwave
- Dishwasher
- Oven Range - Gas
- Countertop - Granite
- Hood Over Range
- Refrigerator
Property Features
- Back Yard
- Balcony / Patio
- Fireplace: Wood Burning
- Foundation: Concrete Perimeter
Heating and Cooling
- Central Forced Air - Gas
- Central Ac
Pool Information
- Pool - In Ground
Flooring
- Hardwood
Exterior Features
- Roof: Composition
Utility Information
- Utilities: Water - Public, Public Utilities
- Sewer: Sewer - Public
- Energy: Double Pane Windows
School Information
- Elementary School: Gardner Bullis Elementary
- Middle School: Ardis G. Egan Intermediate
- High School: Los Altos High
Garage
- Attached Garage
Stories
- 1
Living Area
- 2,837 sqft
Additional Information: Los Altos | 650-773-8000
Location
Estimated Monthly Mortgage Payment
*Based on Fixed Interest Rate withe a 30 year term, principal and interest only
Listing price
Down payment
%
Interest rate
%Mortgage calculator estimates are provided by Sereno Group and are intended for information use only. Your payments may be higher or lower and all loans are subject to credit approval.
Disclaimer: The data relating to real estate for sale on this website comes in part from the Broker Listing Exchange program of the MLSListings Inc.TM MLS system. Real estate listings held by brokerage firms other than the broker who owns this website are marked with the Internet Data Exchange icon and detailed information about them includes the names of the listing brokers and listing agents. Listing data updated every 30 minutes.
Properties with the icon(s) are courtesy of the MLSListings Inc.
Listing Data Copyright 2026 MLSListings Inc. All rights reserved. Information Deemed Reliable But Not Guaranteed.
Properties with the
 icon(s) are courtesy of the MLSListings Inc.
 Listing Data Copyright 2026 MLSListings Inc. All rights reserved. Information Deemed Reliable But Not Guaranteed.