 Listed by MLSlistings Inc. / Listed By: Owen Halliday, Los Altos Office; Julia Laquer, Esq., Palo Alto / Palo Alto Office - Contact: 650-492-0062
 26541 Purissima Road Los Altos Hills, CA 94022
Active (1 Days)
$9,250,000 (USD)
OPEN HOUSE TIMES
-
OPENSat, Aug 222:00 pm - 4:00 pm
-
OPENSun, Aug 232:00 pm - 4:00 pm

Description
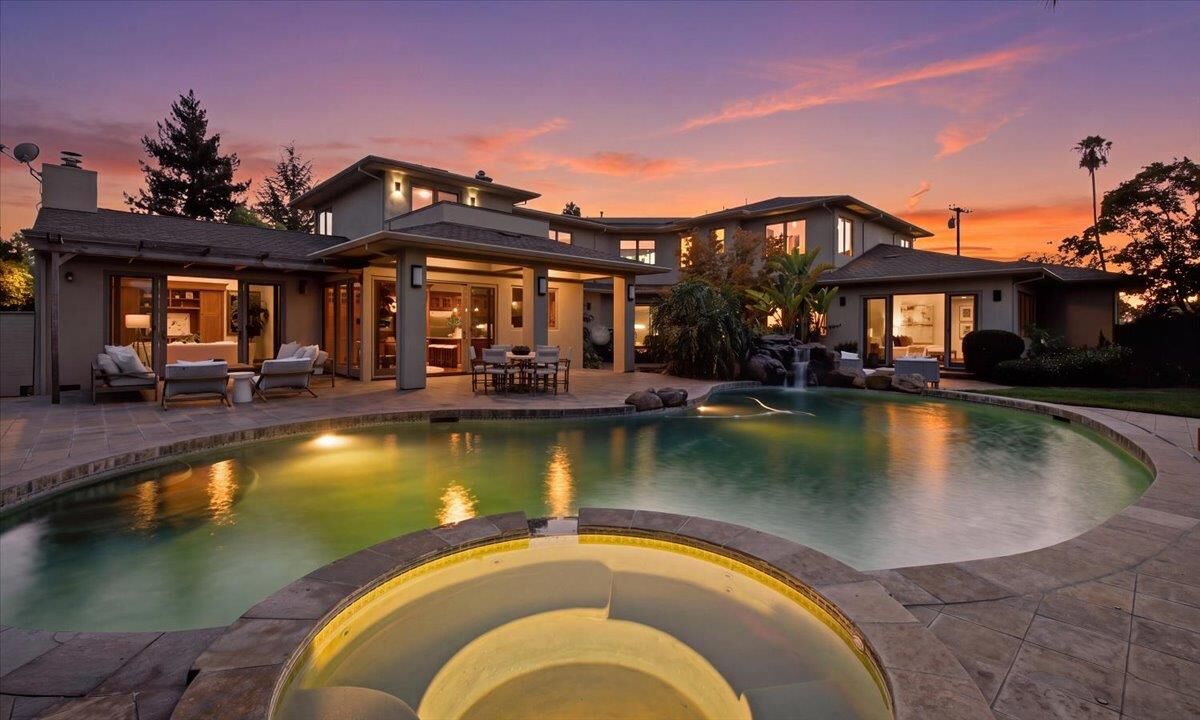
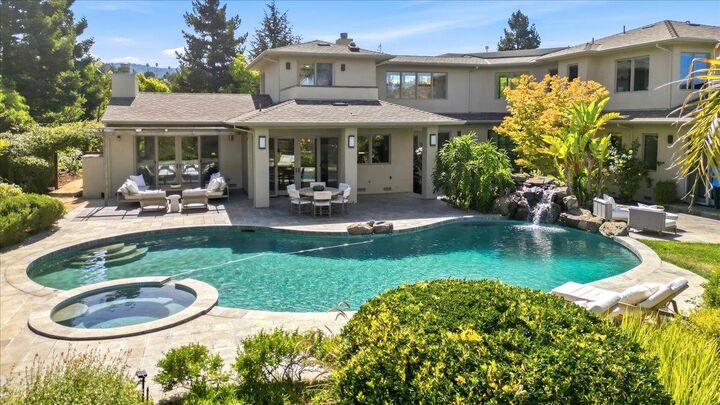
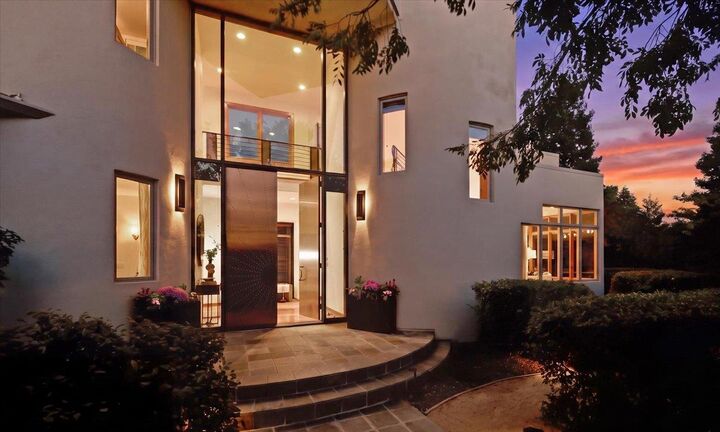
Nestled on a private parcel in a premier east-of-280 location, this stunning estate offers the perfect blend of luxury, space, and convenience, minutes to downtown Los Altos with easy access to Silicon Valley, Peninsula & SF. The home features a main-level primary suite, grand formal living & bonus finished basement. A dramatic entrance showcases 13-foot front doors handcrafted from Japanese copper alloy. Resort-inspired grounds feature a sparkling pool & spa, a tranquil koi pond with a waterfall & mature orchard with 70+ fruit trees (persimmons, kumquats, figs, pomegranates, goji berries, etc w/ your own private well). A detached bonus structure with a full bath offers possibilities as a guest retreat, home office, fitness studio, or creative space. The mostly level grounds provide room for a future ADU (seller plans available). Additional highlights include: finished 3-car garage, newer roof, full perimeter fencing, and eligibility for highly regarded Palo Alto schools with Los Altos elementary option (buyer to verify). Peaceful and quiet, the home and backyard provide a serene retreat while remaining close to vibrant downtown Los Altos, fine dining, boutique shopping, numerous outdoor activities, major employers, & convenient commute routes.
MLS #:
ML82058371
ML82058371
Lot Size
1.16 acres
1.16 acres
Type
Single-Family Home
Single-Family Home
Year Built
2001
2001
Views
Mountains, Other
Mountains, Other
School District
481
481
County
Santa Clara County
Santa Clara County
Listed By
Owen Halliday, DRE #01453658, Los Altos Office, Contact: 650-492-0062
Julia Laquer, Esq., DRE #1928656, Palo Alto Office
Julia Laquer, Esq., DRE #1928656, Palo Alto Office
Source
MLSlistings Inc.
Last checked Aug 21 2026 at 8:19 PM GMT+0000
MLSlistings Inc.
Last checked Aug 21 2026 at 8:19 PM GMT+0000
Bathroom Details
- Full Bathrooms: 5
- Half Bathroom: 1
Interior Features
- Washer / Dryer
- Inside
Kitchen
- Freezer
- Garbage Disposal
- Microwave
- Dishwasher
- Countertop - Granite
- Island
- Exhaust Fan
- Hood Over Range
- Cooktop - Gas
- Countertop - Stone
- Refrigerator
Lot Information
- Grade - Mostly Level
Property Features
- Fenced
- Balcony / Patio
- Sprinklers - Lawn
- Storage Shed / Structure
- Fireplace: Living Room
- Fireplace: Family Room
- Fireplace: Gas Burning
- Fireplace: Dual See Thru
- Foundation: Crawl Space
- Foundation: Combination
Heating and Cooling
- Heating - 2+ Zones
- Central Forced Air - Gas
- Multi-Zone
- Central Ac
Pool Information
- Pool - In Ground
- Spa - In Ground
- Pool - Sweep
Flooring
- Hardwood
- Other
Exterior Features
- Roof: Composition
Utility Information
- Utilities: Water - Public, Public Utilities, Water - Well
- Sewer: Sewer Connected, Sewer - Public
- Energy: Double Pane Windows, Thermostat Controller, Skylight
Garage
- Attached Garage
- Electric Gate
- Room for Oversized Vehicle
Stories
- 2
Living Area
- 4,990 sqft
Additional Information: Los Altos | 650-492-0062
Location
Estimated Monthly Mortgage Payment
*Based on Fixed Interest Rate withe a 30 year term, principal and interest only
Listing price
Down payment
%
Interest rate
%Mortgage calculator estimates are provided by Sereno Group and are intended for information use only. Your payments may be higher or lower and all loans are subject to credit approval.
Disclaimer: The data relating to real estate for sale on this website comes in part from the Broker Listing Exchange program of the MLSListings Inc.TM MLS system. Real estate listings held by brokerage firms other than the broker who owns this website are marked with the Internet Data Exchange icon and detailed information about them includes the names of the listing brokers and listing agents. Listing data updated every 30 minutes.
Properties with the icon(s) are courtesy of the MLSListings Inc.
Listing Data Copyright 2026 MLSListings Inc. All rights reserved. Information Deemed Reliable But Not Guaranteed.
Properties with the
 icon(s) are courtesy of the MLSListings Inc.
 Listing Data Copyright 2026 MLSListings Inc. All rights reserved. Information Deemed Reliable But Not Guaranteed.