 Listed by MLSlistings Inc. / Listed By: Nicholas French, Los Altos Office - Contact: 650-773-8000
109 Lyell Street Los Altos, CA 94022
Active (0 Days)
$4,695,000 (USD)
OPEN HOUSE TIMES
-
OPENFri, Nov 139:30 am - 1:00 pm
-
OPENSat, Nov 142:00 pm - 4:00 pm
-
OPENSun, Nov 152:00 pm - 4:00 pm
show more

Description
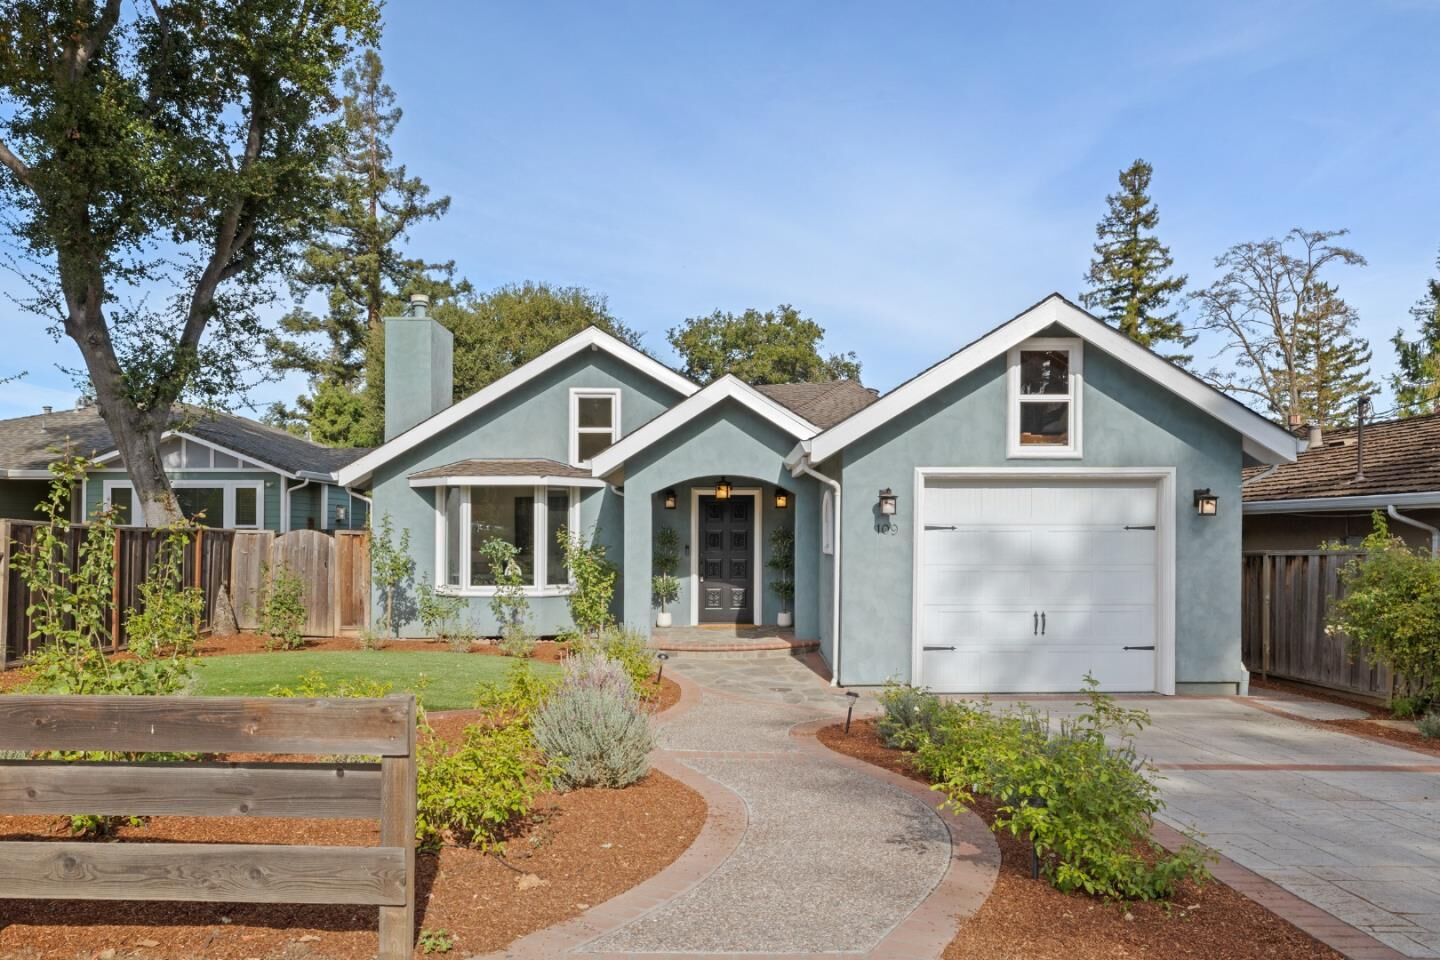
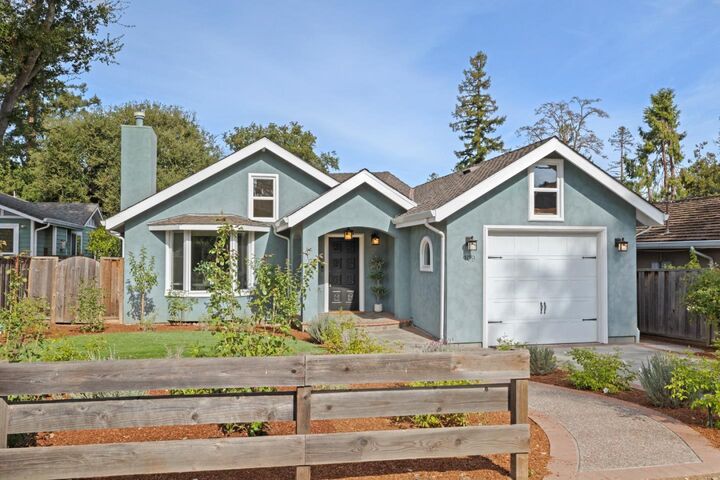
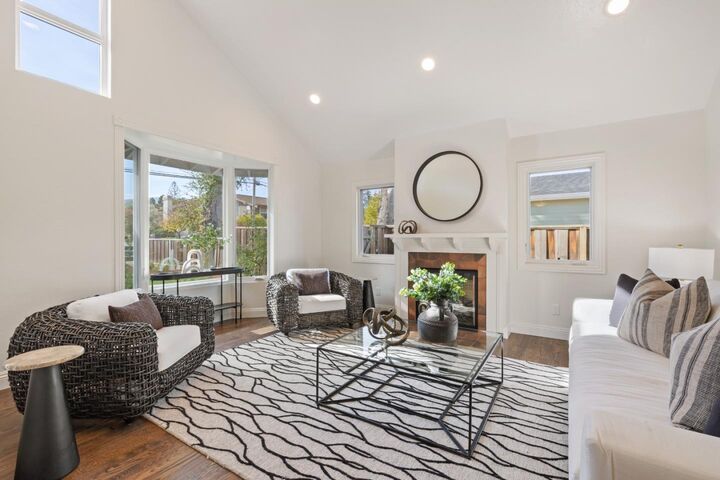
Positioned just steps from vibrant Downtown Los Altos, this beautifully updated 2009-built residence delivers refined, turnkey living across 2,329 total sq. ft., including a 234 sq. ft. detached ADU. Soaring high-ceiling plates and oversized windows flood common areas with natural light while maximizing indoor-outdoor exposure. Crisp hardwood flooring flows throughout, leading into an open kitchen reimagined with a sleek quartz slab backsplash, premium Wolf cooktop, and Bosch double ovens, connected to the family room and overlooking professionally landscaped grounds. The central family room features a contemporary smooth drywall fireplace finish anchored by a rustic floating walnut mantel. Retreat to the primary suite showcasing a fully remodeled bath crafted with premium finishes, complemented by inside laundry and a tankless water heater. Outdoors, the detached ADU seamlessly integrates usable interior space for guests or a home office. Complete with a new storage shed, epoxy garage floor, addressed inspection items, and top-rated schoolsCovington Elementary, Egan Jr. High, and Los Altos Highthis home offers an unbeatable downtown lifestyle.
MLS #:
ML82066992
ML82066992
Lot Size
7,500 SQFT
7,500 SQFT
Type
Single-Family Home
Single-Family Home
Year Built
2009
2009
School District
460
460
County
Santa Clara County
Santa Clara County
Listed By
Nicholas French, DRE #01350085, Los Altos Office, Contact: 650-773-8000
Source
MLSlistings Inc.
Last checked Nov 11 2026 at 6:54 AM GMT+0000
MLSlistings Inc.
Last checked Nov 11 2026 at 6:54 AM GMT+0000
Bathroom Details
- Full Bathrooms: 3
- Half Bathroom: 1
Interior Features
- Dryer
- Washer
- Inside
- In Utility Room
Kitchen
- Garbage Disposal
- Microwave
- Pantry
- Dishwasher
- Oven Range - Gas
- Island
- Hood Over Range
- Countertop - Stone
- Oven - Double
- Refrigerator
Property Features
- Fenced
- Back Yard
- Balcony / Patio
- Sprinklers - Auto
- Fireplace: Living Room
- Fireplace: Family Room
- Fireplace: Gas Burning
- Foundation: Concrete Perimeter
- Foundation: Crawl Space
Heating and Cooling
- Central Forced Air
- Central Ac
Flooring
- Hardwood
Exterior Features
- Roof: Composition
Utility Information
- Utilities: Water - Public, Public Utilities
- Sewer: Sewer - Public
- Energy: Ceiling Insulation, Double Pane Windows, Tankless Water Heater, Insulation - Floor, Skylight
School Information
- Elementary School: Covington Elementary
- Middle School: Ardis G. Egan Intermediate
- High School: Los Altos High
Garage
- Attached Garage
Stories
- 1
Living Area
- 2,095 sqft
Additional Information: Los Altos | 650-773-8000
Location
Estimated Monthly Mortgage Payment
*Based on Fixed Interest Rate withe a 30 year term, principal and interest only
Listing price
Down payment
%
Interest rate
%Mortgage calculator estimates are provided by Sereno Group and are intended for information use only. Your payments may be higher or lower and all loans are subject to credit approval.
Disclaimer: The data relating to real estate for sale on this website comes in part from the Broker Listing Exchange program of the MLSListings Inc.TM MLS system. Real estate listings held by brokerage firms other than the broker who owns this website are marked with the Internet Data Exchange icon and detailed information about them includes the names of the listing brokers and listing agents. Listing data updated every 30 minutes.
Properties with the icon(s) are courtesy of the MLSListings Inc.
Listing Data Copyright 2026 MLSListings Inc. All rights reserved. Information Deemed Reliable But Not Guaranteed.
Properties with the
 icon(s) are courtesy of the MLSListings Inc.
Listing Data Copyright 2026 MLSListings Inc. All rights reserved. Information Deemed Reliable But Not Guaranteed.