 Listed by MLSlistings Inc. / Listed By: Andy Wong, Los Altos Office - Contact: 650-388-0029
 1273 Windimer Drive Los Altos, CA 94024
Active (1 Days)
$5,698,000 (USD)
OPEN HOUSE TIMES
-
OPENFri, Sep 189:30 am - 1:00 pm
-
OPENSat, Sep 192:00 pm - 4:00 pm
-
OPENSun, Sep 202:00 pm - 4:00 pm
show more

Description
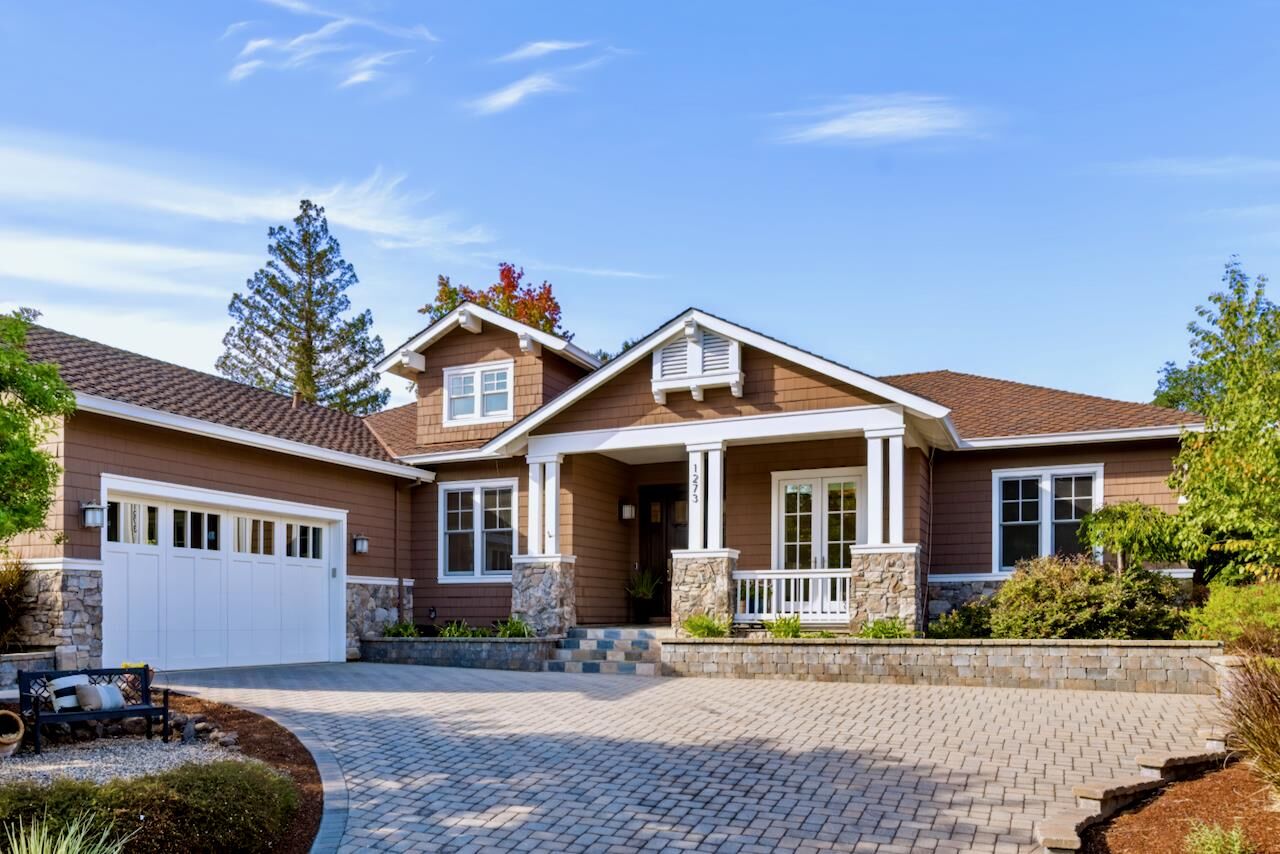
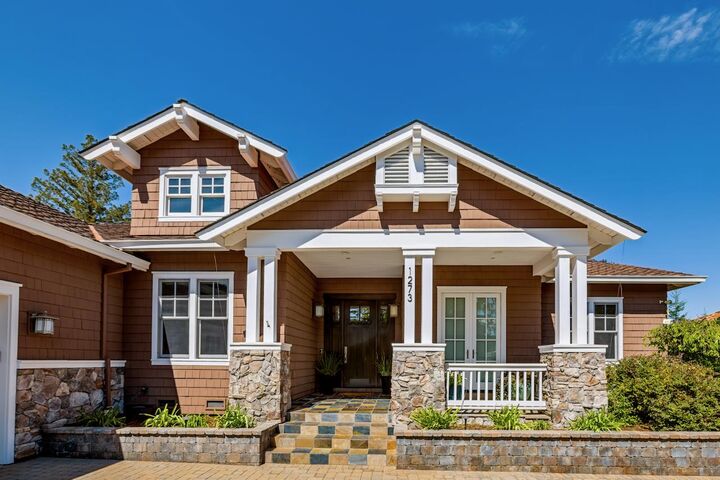
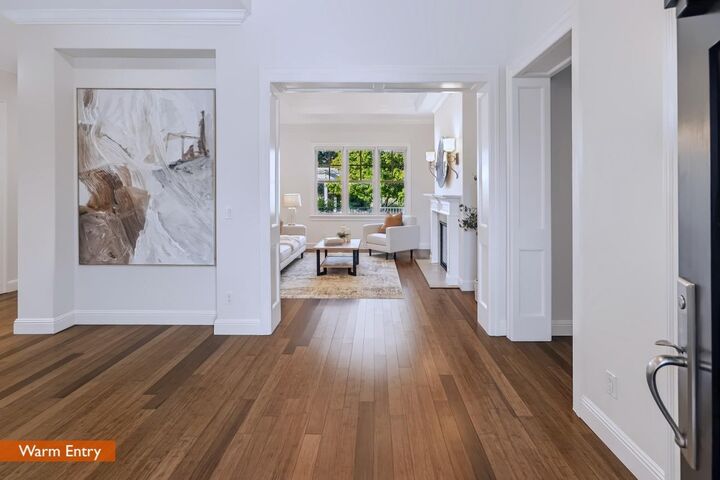
This large 5 bedroom (+ office) newer construction home was beautifully built by Los Altos builder, Owen Signature Homes. The massive 1/3 acre lot affords a spectacular backyard that feels like a private park. The light and bright home was thoughtfully designed with high ceilings, separate living and formal dining rooms for special occasions, and a ground floor second primary suite. The open concept great room features a gourmet kitchen with a large island, abundant custom cabinets, casual dining area and a walk-in pantry. It flows into the large family room and opens to the spacious entertainment patio, outdoor kitchen with built-in BBQ, 2 pergolas, gas fire pit, lower patio, and even a tranquil retreat space for reflection and renewal. This special home is tucked into the side of a long cul-de-sac in the Highlands of Los Altos, which is coveted for its neighborhood community, well-balanced schools*, and fun gatherings. A neighborhood entrance to Rancho San Antonio, which offers ~4000 acres of nature and trails including Deer Hollow Farm, is only a few blocks away. It's only a few minutes to Downtown Los Altos and Los Altos Country Club. Nearby schools*: Montclaire ES, Cupertino MS, Homestead HS, St Simon, St Francis, and Pinewood.
MLS #:
ML82061167
ML82061167
Lot Size
0.38 acres
0.38 acres
Type
Single-Family Home
Single-Family Home
Year Built
2008
2008
School District
455
455
County
Santa Clara County
Santa Clara County
Listed By
Andy Wong, DRE #01355319, Los Altos Office, Contact: 650-388-0029
Source
MLSlistings Inc.
Last checked Sep 15 2026 at 4:55 PM GMT+0000
MLSlistings Inc.
Last checked Sep 15 2026 at 4:55 PM GMT+0000
Bathroom Details
- Full Bathrooms: 4
- Half Bathroom: 1
Interior Features
- Inside
Property Features
- Fireplace: Living Room
- Fireplace: Family Room
- Foundation: Concrete Perimeter and Slab
Heating and Cooling
- Central Forced Air - Gas
- Central Ac
Exterior Features
- Roof: Composition
- Roof: Shingle
Utility Information
- Utilities: Water - Public, Public Utilities
- Sewer: Sewer - Public
School Information
- Elementary School: Montclaire Elementary
- Middle School: Cupertino Middle
- High School: Homestead High
Garage
- Attached Garage
Stories
- 1
Living Area
- 3,713 sqft
Additional Information: Los Altos | 650-388-0029
Location
Estimated Monthly Mortgage Payment
*Based on Fixed Interest Rate withe a 30 year term, principal and interest only
Listing price
Down payment
%
Interest rate
%Mortgage calculator estimates are provided by Sereno Group and are intended for information use only. Your payments may be higher or lower and all loans are subject to credit approval.
Disclaimer: The data relating to real estate for sale on this website comes in part from the Broker Listing Exchange program of the MLSListings Inc.TM MLS system. Real estate listings held by brokerage firms other than the broker who owns this website are marked with the Internet Data Exchange icon and detailed information about them includes the names of the listing brokers and listing agents. Listing data updated every 30 minutes.
Properties with the icon(s) are courtesy of the MLSListings Inc.
Listing Data Copyright 2026 MLSListings Inc. All rights reserved. Information Deemed Reliable But Not Guaranteed.
Properties with the
 icon(s) are courtesy of the MLSListings Inc.
 Listing Data Copyright 2026 MLSListings Inc. All rights reserved. Information Deemed Reliable But Not Guaranteed.