 Listed by MLSlistings Inc. / Listed By: Nicholas French, Los Altos Office - Contact: 650-773-8000
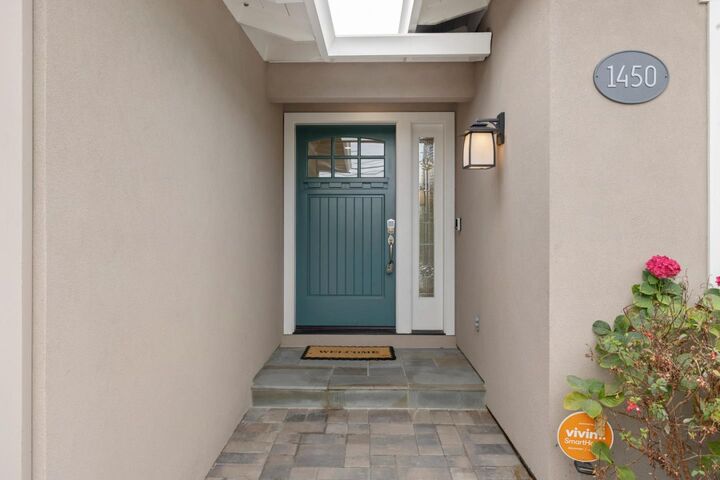
 1450 Oak Avenue Los Altos, CA 94024
Active (1 Days)
$4,998,000 (USD)
OPEN HOUSE TIMES
-
OPENFri, Sep 259:30 am - 1:00 pm
-
OPENSat, Sep 262:00 pm - 4:00 pm
-
OPENSun, Sep 272:00 pm - 4:00 pm
show more
Description
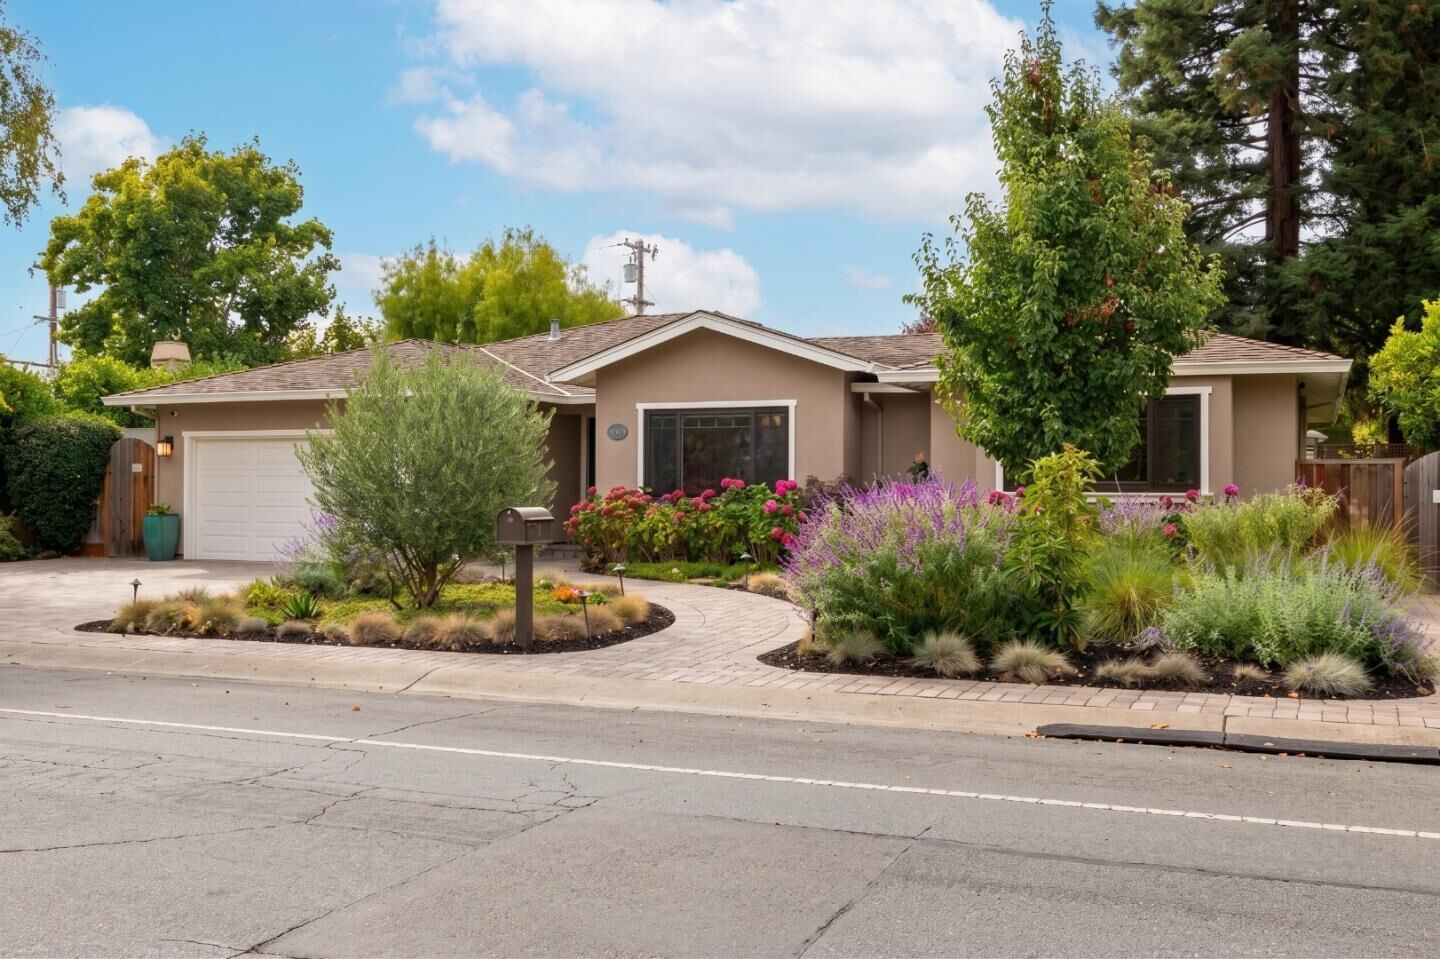
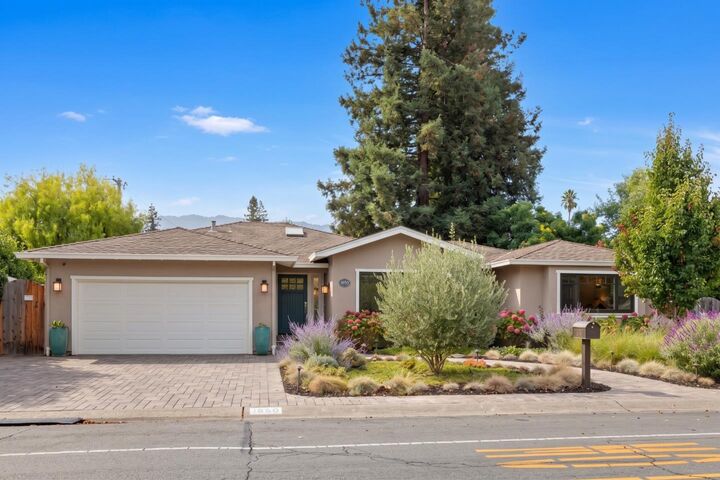
Designed for effortless modern living, this turnkey 4-bedroom, 3-bathroom home delivers a fundamentally upgraded, high-integrity floor plan illuminated by abundant natural light. Grounded by an extensive 2015 major remodel and expansion, the open-concept layout centers around a dramatic great room with soaring ceiling plates, skylights, refinished hardwood floors, and a luxurious primary suite featuring generous walk-in closets and a newly updated en-suite bath. Behind the scenes, the core infrastructure has been meticulously modernized and engineered for long-term efficiency: full copper plumbing, updated fire sprinkler lines, a 220V EV-charging garage setup, owned Tesla rooftop solar, low-flow fixtures, and central forced-air AC. Set on a fully landscaped 10,096 sq. ft. parcel featuring a patio pergola, gas fire pit, raised vegetable beds, powered accessory shed, and extra vehicle parking pad, every single system is turn-key ready. Situated directly across from top-rated Oak Avenue Elementary and moments to tech hubs, Open AI, Google, Apple and so much more!
MLS #:
ML82062194
ML82062194
Lot Size
10,096 SQFT
10,096 SQFT
Type
Single-Family Home
Single-Family Home
Year Built
2015
2015
School District
460
460
County
Santa Clara County
Santa Clara County
Listed By
Nicholas French, DRE #01350085, Los Altos Office, Contact: 650-773-8000
Source
MLSlistings Inc.
Last checked Sep 23 2026 at 4:18 PM GMT+0000
MLSlistings Inc.
Last checked Sep 23 2026 at 4:18 PM GMT+0000
Bathroom Details
- Full Bathrooms: 3
Interior Features
- Washer / Dryer
- Inside
- Electricity Hookup (220V)
Kitchen
- 220 Volt Outlet
- Garbage Disposal
- Microwave
- Pantry
- Dishwasher
- Oven - Built-In
- Exhaust Fan
- Hood Over Range
- Cooktop - Gas
- Countertop - Stone
- Island With Sink
- Refrigerator
Property Features
- Fenced
- Drought Tolerant Plants
- Back Yard
- Fire Pit
- Balcony / Patio
- Storage Shed / Structure
- Fireplace: Family Room
- Fireplace: Insert
- Foundation: Concrete Perimeter
Heating and Cooling
- Solar
- Central Forced Air - Gas
- Central Ac
Flooring
- Hardwood
Exterior Features
- Roof: Composition
Utility Information
- Utilities: Water - Public, Public Utilities
- Sewer: Sewer - Public
- Energy: Ceiling Insulation, Double Pane Windows, Solar Power
School Information
- Elementary School: Oak Avenue Elementary
- Middle School: Georgina P. Blach Intermediate
- High School: Mountain View High
Garage
- Electric Car Hookup
- Attached Garage
- Room for Oversized Vehicle
- Gate / Door Opener
Stories
- 1
Living Area
- 2,329 sqft
Additional Information: Los Altos | 650-773-8000
Location
Estimated Monthly Mortgage Payment
*Based on Fixed Interest Rate withe a 30 year term, principal and interest only
Listing price
Down payment
%
Interest rate
%Mortgage calculator estimates are provided by Sereno Group and are intended for information use only. Your payments may be higher or lower and all loans are subject to credit approval.
Disclaimer: The data relating to real estate for sale on this website comes in part from the Broker Listing Exchange program of the MLSListings Inc.TM MLS system. Real estate listings held by brokerage firms other than the broker who owns this website are marked with the Internet Data Exchange icon and detailed information about them includes the names of the listing brokers and listing agents. Listing data updated every 30 minutes.
Properties with the icon(s) are courtesy of the MLSListings Inc.
Listing Data Copyright 2026 MLSListings Inc. All rights reserved. Information Deemed Reliable But Not Guaranteed.
Properties with the
 icon(s) are courtesy of the MLSListings Inc.
 Listing Data Copyright 2026 MLSListings Inc. All rights reserved. Information Deemed Reliable But Not Guaranteed.