 Listed by MLSlistings Inc. / Listed By: Tim Anderson, Los Altos Office - Contact: 650-279-7281
 23251 Partridge Lane Los Altos, CA 94024
Active (1 Days)
$6,495,000 (USD)
OPEN HOUSE TIMES
-
OPENFri, May 299:30 am - 1:00 pm
-
OPENSat, May 301:00 pm - 4:00 pm
-
OPENSun, May 311:00 pm - 4:00 pm
show more

Description
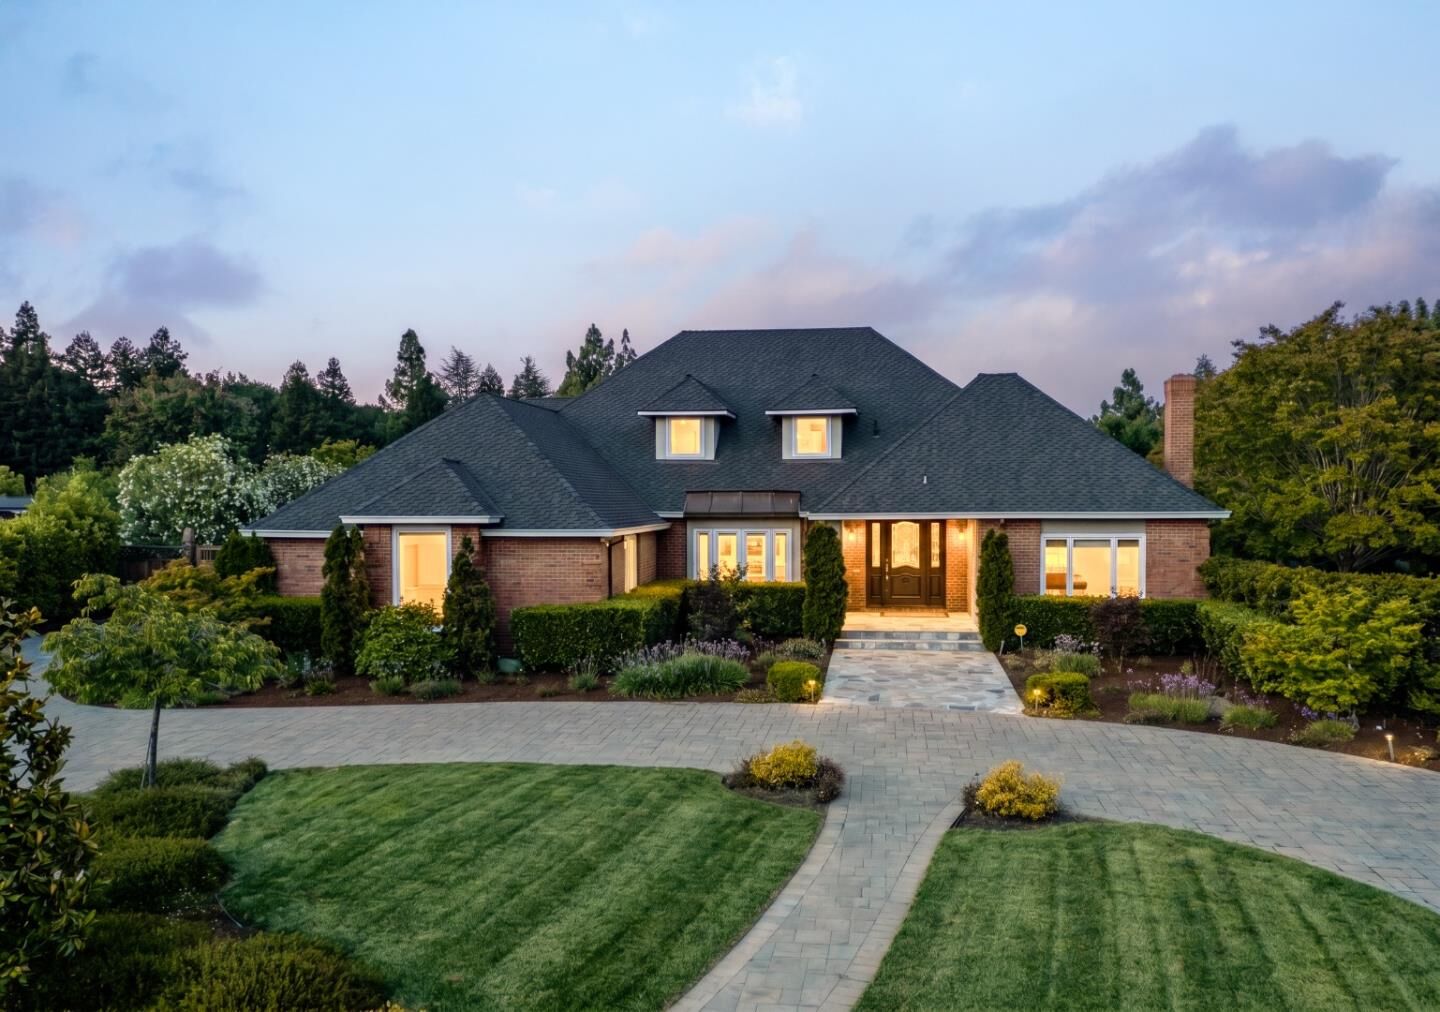
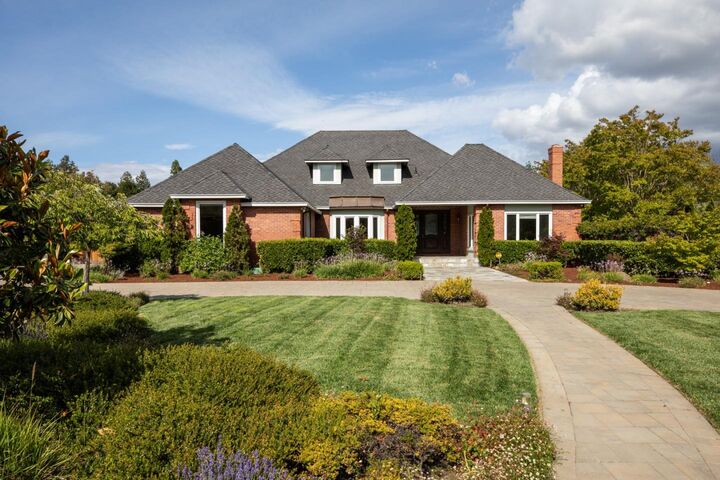
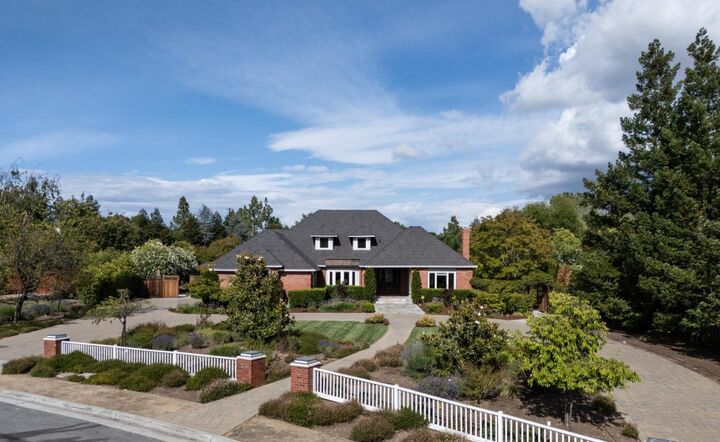
Tucked away on a serene cul-de-sac, this expansive residence offers an exceptional blend of comfort, scale, and thoughtfully designed living spaces. Crafted for both refined entertaining and effortless everyday living, the home features a beautifully appointed chefs kitchen, luxurious primary suite, four additional bedrooms, two spacious family rooms, and resort-inspired grounds that create seamless indoor-outdoor living. Rich hardwood and tile flooring add warmth and character throughout, while vaulted ceilings, skylights, bay windows, and expansive gathering areas fill the home with natural light and an inviting sense of openness. Multiple fireplaces enhance the family room, living room, and elegant primary suite, where comfort continues with plush carpeting and heated floors in the spa-like bath. A bonus sunroom with heated floors offers flexible space ideal for relaxing, working, or year-round entertaining. Thoughtfully integrated sustainability features include owned solar power with battery backup and an electric vehicle charging hookup in the spacious 3-car garage. The grounds unfold like a private resort setting with fenced tennis court , 6 hole putting green, covered outdoor kitchen, fire pits, vegetable and rose gardens and playground.
MLS #:
ML82048845
ML82048845
Lot Size
1.03 acres
1.03 acres
Type
Single-Family Home
Single-Family Home
Year Built
1988
1988
Views
City Lights, Mountains
City Lights, Mountains
School District
460
460
County
Santa Clara County
Santa Clara County
Listed By
Tim Anderson, DRE #00645929, Los Altos Office, Contact: 650-279-7281
Source
MLSlistings Inc.
Last checked May 29 2026 at 6:45 PM GMT+0000
MLSlistings Inc.
Last checked May 29 2026 at 6:45 PM GMT+0000
Bathroom Details
- Full Bathrooms: 4
- Half Bathroom: 1
Interior Features
- Washer / Dryer
- Inside
- In Utility Room
Kitchen
- 220 Volt Outlet
- Garbage Disposal
- Microwave
- Pantry
- Dishwasher
- Oven Range - Built-In
- Hood Over Range
- Cooktop - Gas
- Countertop - Stone
- Island With Sink
- Wine Refrigerator
- Refrigerator
Lot Information
- Grade - Level
Property Features
- Tennis Court
- Gazebo
- Fenced
- Back Yard
- Fire Pit
- Outdoor Kitchen
- Bbq Area
- Balcony / Patio
- Sprinklers - Auto
- Sprinklers - Lawn
- Storage Shed / Structure
- Fireplace: Living Room
- Fireplace: Family Room
- Fireplace: Gas Starter
- Fireplace: Primary Bedroom
- Foundation: Concrete Perimeter and Slab
Heating and Cooling
- Heating - 2+ Zones
- Central Forced Air
- Multi-Zone
- Ceiling Fan
- Central Ac
Flooring
- Hardwood
- Tile
- Carpet
Exterior Features
- Roof: Composition
Utility Information
- Utilities: Water - Public, Public Utilities
- Sewer: Sewer - Public
- Energy: Energy Star Appliances, Double Pane Windows, Thermostat Controller, Walls Insulated, Solar Power Battery Backup, Solar Power, Skylight
School Information
- Elementary School: Loyola Elementary
- Middle School: Georgina P. Blach Intermediate
- High School: Mountain View High
Garage
- Attached Garage
- Room for Oversized Vehicle
- Gate / Door Opener
Stories
- 2
Living Area
- 4,522 sqft
Additional Information: Los Altos | 650-279-7281
Location
Estimated Monthly Mortgage Payment
*Based on Fixed Interest Rate withe a 30 year term, principal and interest only
Listing price
Down payment
%
Interest rate
%Mortgage calculator estimates are provided by Sereno Group and are intended for information use only. Your payments may be higher or lower and all loans are subject to credit approval.
Disclaimer: The data relating to real estate for sale on this website comes in part from the Broker Listing Exchange program of the MLSListings Inc.TM MLS system. Real estate listings held by brokerage firms other than the broker who owns this website are marked with the Internet Data Exchange icon and detailed information about them includes the names of the listing brokers and listing agents. Listing data updated every 30 minutes.
Properties with the icon(s) are courtesy of the MLSListings Inc.
Listing Data Copyright 2026 MLSListings Inc. All rights reserved. Information Deemed Reliable But Not Guaranteed.
Properties with the
 icon(s) are courtesy of the MLSListings Inc.
 Listing Data Copyright 2026 MLSListings Inc. All rights reserved. Information Deemed Reliable But Not Guaranteed.