 Listed by MLSlistings Inc. / Listed By: Marc Roos, Los Altos Office; Eric Reitmeir, Los Altos - Contact: 650-207-0226
 624 Tomi Lea Street Los Altos, CA 94022
Active (1 Days)
$5,498,000 (USD)
OPEN HOUSE TIMES
-
OPENFri, Aug 149:30 am - 1:00 pm
-
OPENSat, Aug 1512 noon - 4:00 pm
-
OPENSun, Aug 1612 noon - 4:00 pm
show more

Description
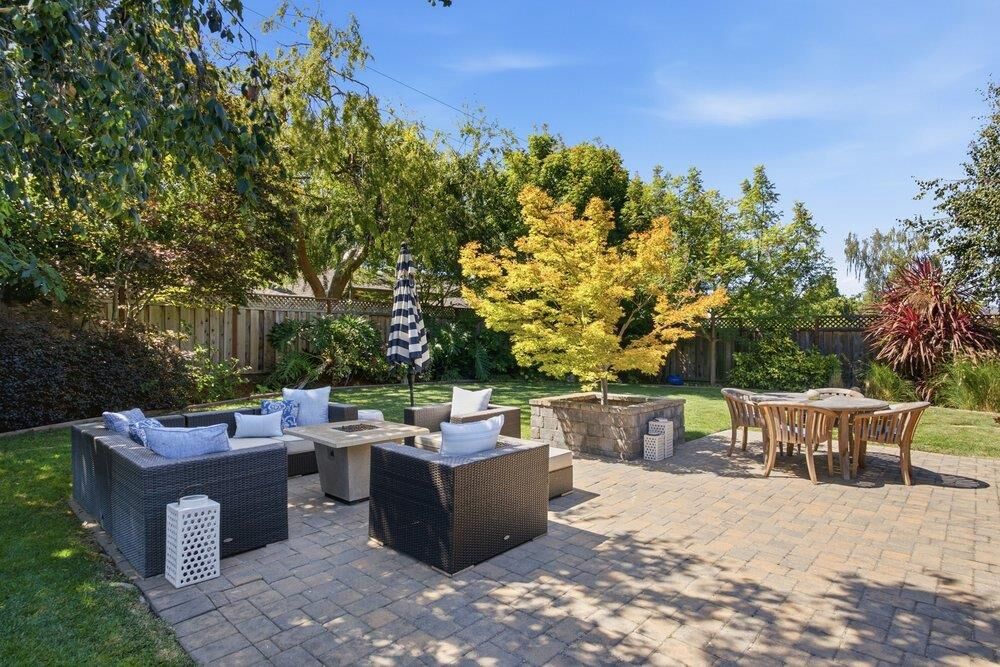
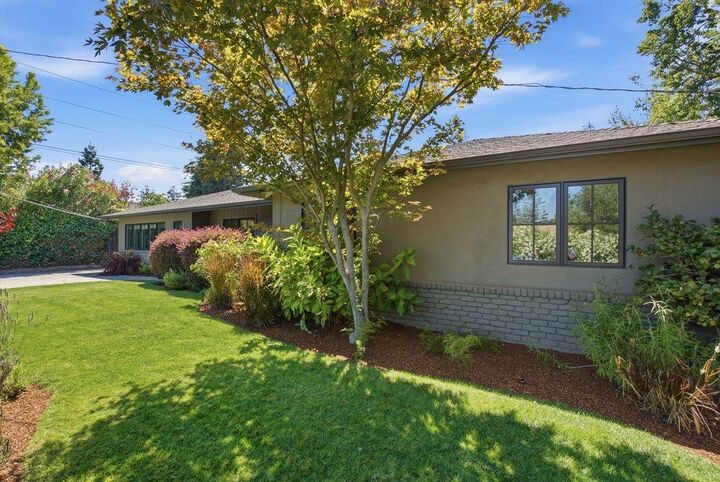
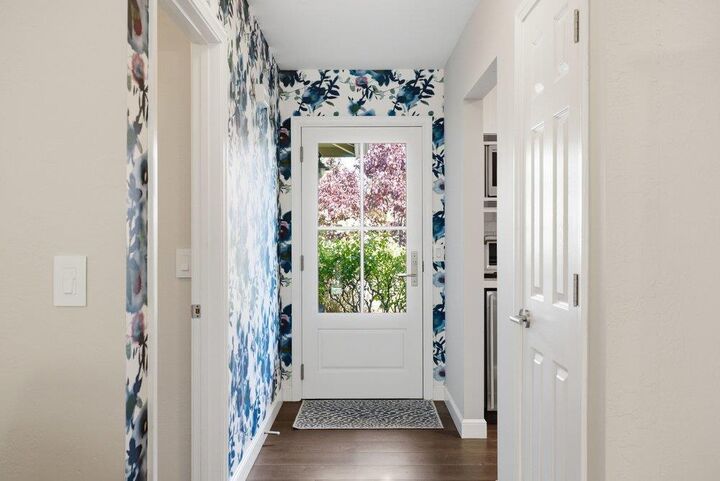
Located on a highly desirable, quiet street less than a mile from the Village of Los Altos, this beautifully remodeled single-level home offers exceptional comfort, style, and convenience. Richly hued wood floors flow throughout, and the home features four spacious bedrooms, a dedicated office, and two beautifully remodeled bathrooms. Remodeled kitchen with attractive quartz calacatta counters and tile backsplash, professional grade stainless appliances and walk in pantry. The private, lush backyard is a true oasis, featuring expansive paver patios, a generous lawn, and mature trees including Japanese maples, Crepe Myrtles, Birch, and Fig, along with beautiful plantings such as lavender, hydrangeas, rosemary, and more. Enjoy the convenience of being within walking distance of top-rated Los Altos schools including Santa Rita Elementary and Egan Junior High School as well as Bullis Charter school and being just minutes from downtown Los Altos, with its charming shops, restaurants, and everyday amenities. The home features approximately 2261 square feet of living space on an expansive lot of approximately 9660 square feet.
MLS #:
ML82057588
ML82057588
Lot Size
9,660 SQFT
9,660 SQFT
Type
Single-Family Home
Single-Family Home
Year Built
1952
1952
School District
460
460
County
Santa Clara County
Santa Clara County
Listed By
Marc Roos, DRE #01128822, Los Altos Office, Contact: 650-207-0226
Eric Reitmeir, DRE #02125453, Los Altos Office
Eric Reitmeir, DRE #02125453, Los Altos Office
Source
MLSlistings Inc.
Last checked Aug 14 2026 at 12:25 PM GMT+0000
MLSlistings Inc.
Last checked Aug 14 2026 at 12:25 PM GMT+0000
Bathroom Details
- Full Bathrooms: 2
Interior Features
- Tub / Sink
- Washer / Dryer
- In Utility Room
Kitchen
- Freezer
- Garbage Disposal
- Hookups - Gas
- Oven - Self Cleaning
- Pantry
- Dishwasher
- Exhaust Fan
- Countertop - Stone
- Wine Refrigerator
- Ice Maker
- Refrigerator
Property Features
- Fenced
- Back Yard
- Bbq Area
- Balcony / Patio
- Sprinklers - Auto
- Sprinklers - Lawn
- Fireplace: Living Room
- Fireplace: Wood Burning
- Foundation: Concrete Perimeter and Slab
Heating and Cooling
- Central Forced Air - Gas
- Central Ac
Flooring
- Tile
- Wood
Exterior Features
- Roof: Composition
- Roof: Other
Utility Information
- Utilities: Water - Public, Public Utilities, Natural Gas, Solar Panels - Owned
- Sewer: Sewer Connected
- Energy: Attic Fan, Double Pane Windows, Thermostat Controller, Solar Power, Skylight
School Information
- Elementary School: Santa Rita Elementary
- Middle School: Ardis G. Egan Intermediate
- High School: Los Altos High
Garage
- Guest / Visitor Parking
- Off-Street Parking
- Gate / Door Opener
- Detached Garage
Stories
- 1
Living Area
- 2,261 sqft
Additional Information: Los Altos | 650-207-0226
Location
Estimated Monthly Mortgage Payment
*Based on Fixed Interest Rate withe a 30 year term, principal and interest only
Listing price
Down payment
%
Interest rate
%Mortgage calculator estimates are provided by Sereno Group and are intended for information use only. Your payments may be higher or lower and all loans are subject to credit approval.
Disclaimer: The data relating to real estate for sale on this website comes in part from the Broker Listing Exchange program of the MLSListings Inc.TM MLS system. Real estate listings held by brokerage firms other than the broker who owns this website are marked with the Internet Data Exchange icon and detailed information about them includes the names of the listing brokers and listing agents. Listing data updated every 30 minutes.
Properties with the icon(s) are courtesy of the MLSListings Inc.
Listing Data Copyright 2026 MLSListings Inc. All rights reserved. Information Deemed Reliable But Not Guaranteed.
Properties with the
 icon(s) are courtesy of the MLSListings Inc.
 Listing Data Copyright 2026 MLSListings Inc. All rights reserved. Information Deemed Reliable But Not Guaranteed.