 Listed by MLSlistings Inc. / Listed By: Royce Cablayan, Los Altos Office - Contact: 650-224-1711
 766 Arroyo Road Los Altos, CA 94024
Active (1 Days)
$7,868,000 (USD)
OPEN HOUSE TIMES
-
OPENFri, Sep 1110:00 am - 1:00 pm
-
OPENSat, Sep 121:00 pm - 3:00 pm
-
OPENSun, Sep 131:00 pm - 3:00 pm
show more
Description
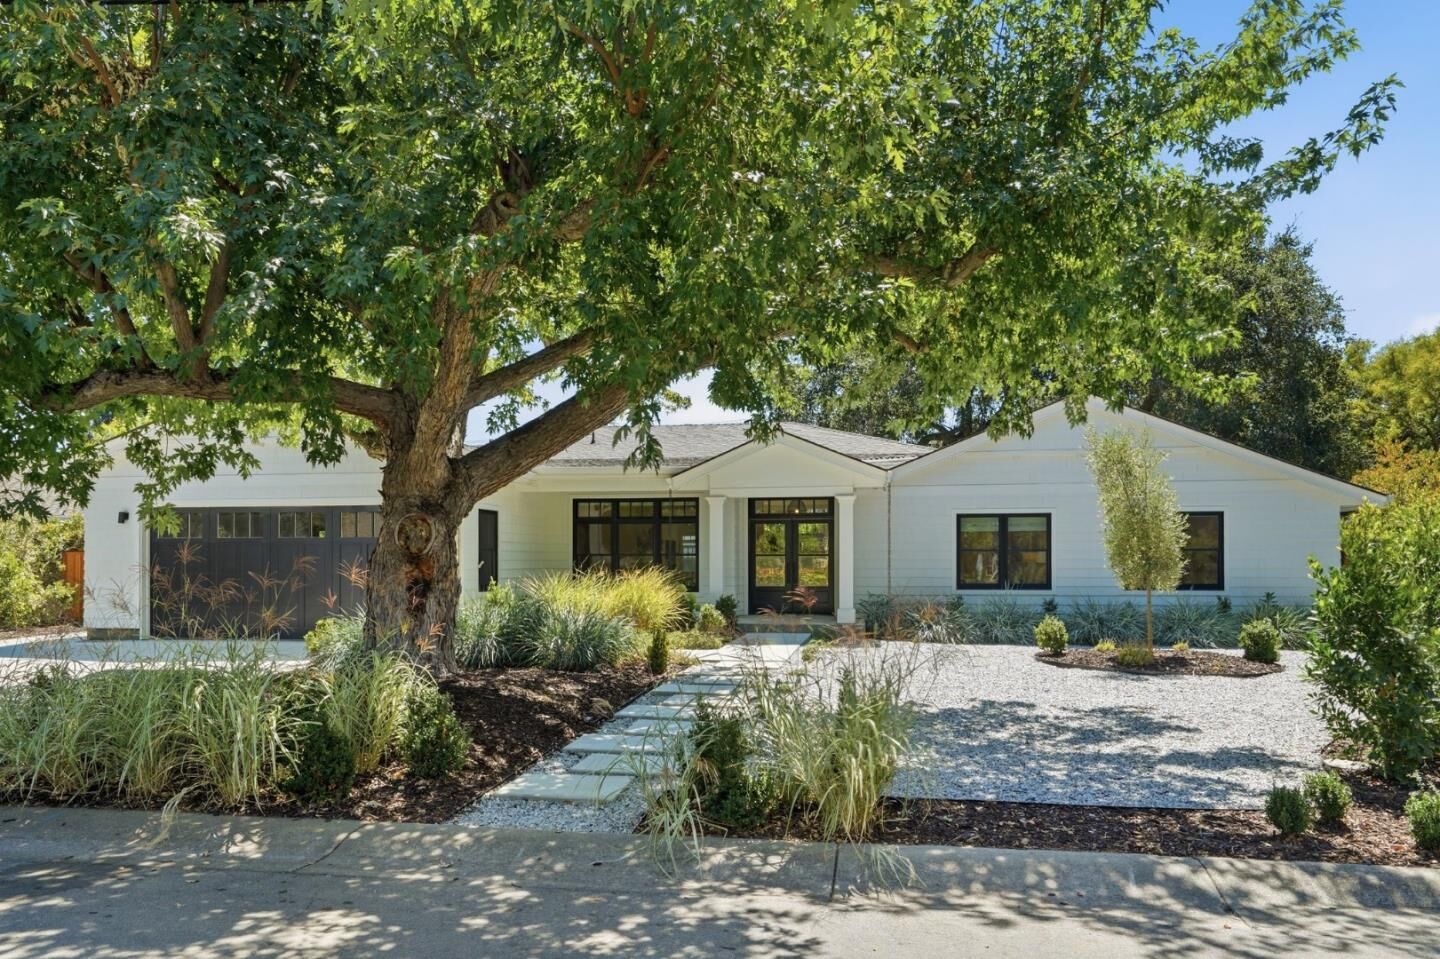
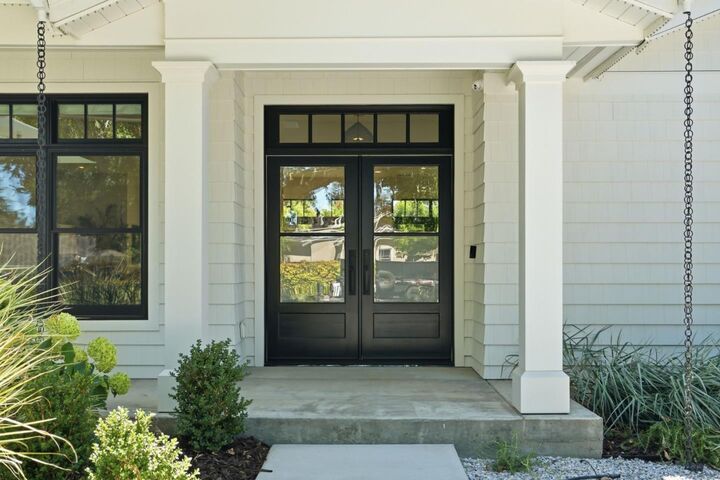
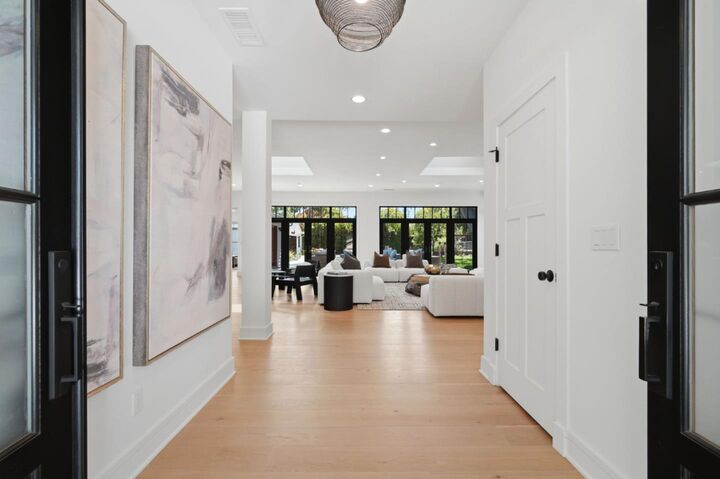
This well-appointed, single-level home in central Los Altos offers a rare combination of ground-up modern reconstruction, thoughtfully tailored interiors, top-tier technology, and exceptional outdoor versatility. Extensively revised since 2020, the property blends contemporary design with a comfortable, livable feel. The property offers approximately 3,781 sq. ft. of total space, including the 2,981 sq. ft. main residence with 4 bdrms, 3.5 baths, plus a dedicated office. The 440 sq. ft. detached ADU includes a full bath & kitchen, while the additional 360 sq. ft. attached workshop offers a separate w/d hook-up, flexible space for another bedroom, gym, or leisure use. Filled with natural light, the main home features generous indoor-outdoor spaces, oversized skylights, & French doors opening to the grounds. Two primary suites & versatile gathering areas add flexibility for guests & everyday living. Outside, mature trees, a micro-vineyard, edible garden with arbors, spacious decks, and a fire pit create an inviting setting for relaxing or entertaining. Highlights include a state of the art kitchen, excellent connectivity, and a 16 zone smart irrigation system. The desirable location offers easy access to trails, coveted schools, and both downtown Los Altos & downtown Mountain View
MLS #:
ML82060396
ML82060396
Lot Size
0.35 acres
0.35 acres
Type
Single-Family Home
Single-Family Home
Year Built
1950
1950
Views
Neighborhood
Neighborhood
School District
460
460
County
Santa Clara County
Santa Clara County
Listed By
Royce Cablayan, DRE #01062078, Los Altos Office, Contact: 650-224-1711
Source
MLSlistings Inc.
Last checked Sep 9 2026 at 9:01 AM GMT+0000
MLSlistings Inc.
Last checked Sep 9 2026 at 9:01 AM GMT+0000
Bathroom Details
- Full Bathrooms: 3
- Half Bathroom: 1
Interior Features
- Inside
- In Utility Room
Kitchen
- Garbage Disposal
- Oven - Self Cleaning
- Pantry
- Dishwasher
- Oven Range
- Island
- Wine Refrigerator
- Refrigerator
Lot Information
- Grade - Level
Property Features
- Fenced
- Back Yard
- Bbq Area
- Balcony / Patio
- Sprinklers - Auto
- Sprinklers - Lawn
- Fireplace: Living Room
- Fireplace: Gas Burning
- Foundation: Crawl Space
Heating and Cooling
- Central Forced Air
- Central Ac
Flooring
- Hardwood
- Wood
- Stone
Exterior Features
- Roof: Composition
Utility Information
- Utilities: Water - Public, Public Utilities
- Sewer: Sewer - Public
Garage
- Off-Street Parking
- Attached Garage
- On Street
- Gate / Door Opener
Stories
- 1
Living Area
- 2,981 sqft
Additional Information: Los Altos | 650-224-1711
Location
Estimated Monthly Mortgage Payment
*Based on Fixed Interest Rate withe a 30 year term, principal and interest only
Listing price
Down payment
%
Interest rate
%Mortgage calculator estimates are provided by Sereno Group and are intended for information use only. Your payments may be higher or lower and all loans are subject to credit approval.
Disclaimer: The data relating to real estate for sale on this website comes in part from the Broker Listing Exchange program of the MLSListings Inc.TM MLS system. Real estate listings held by brokerage firms other than the broker who owns this website are marked with the Internet Data Exchange icon and detailed information about them includes the names of the listing brokers and listing agents. Listing data updated every 30 minutes.
Properties with the icon(s) are courtesy of the MLSListings Inc.
Listing Data Copyright 2026 MLSListings Inc. All rights reserved. Information Deemed Reliable But Not Guaranteed.
Properties with the
 icon(s) are courtesy of the MLSListings Inc.
 Listing Data Copyright 2026 MLSListings Inc. All rights reserved. Information Deemed Reliable But Not Guaranteed.