 Listed by MLSlistings Inc. / Listed By: Shelly Potvin, Los Altos Office; Michael Sutton, Los Altos - Contact: 650-303-7501
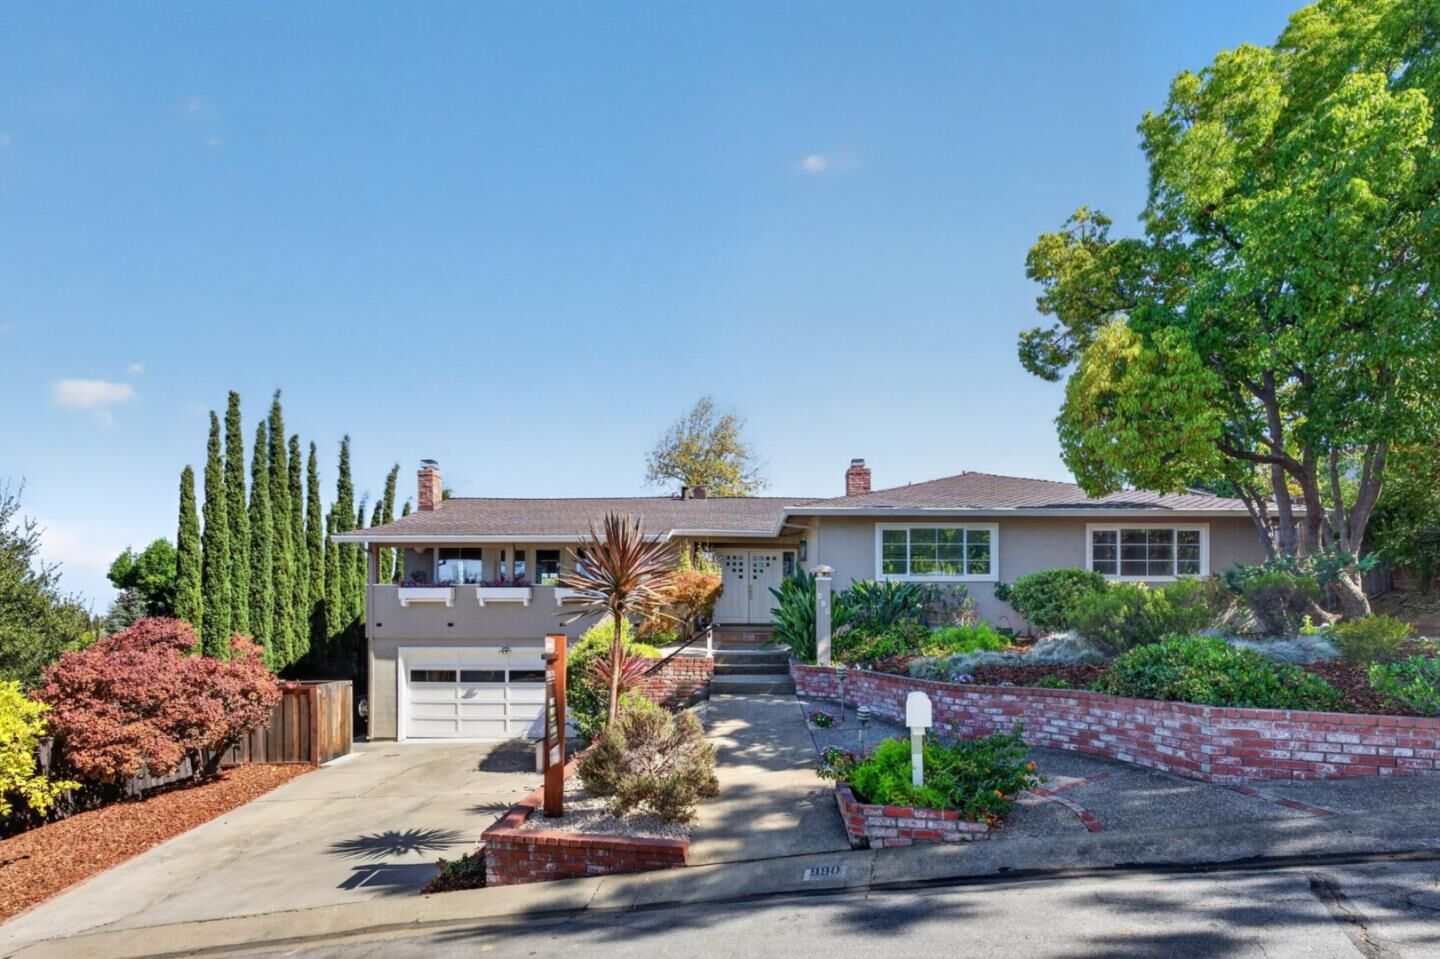
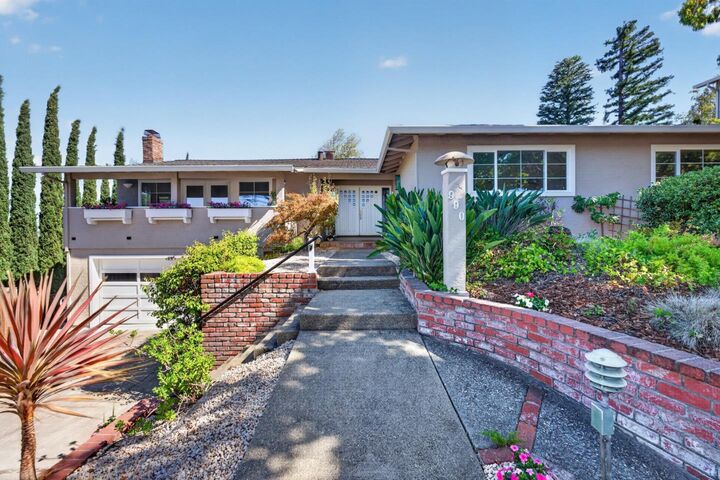
 990 Oxford Drive Los Altos, CA 94024
Active (1 Days)
$3,998,000 (USD)
OPEN HOUSE TIMES
-
OPENSat, Sep 262:00 pm - 4:00 pm
-
OPENSun, Sep 272:00 pm - 4:00 pm
Description
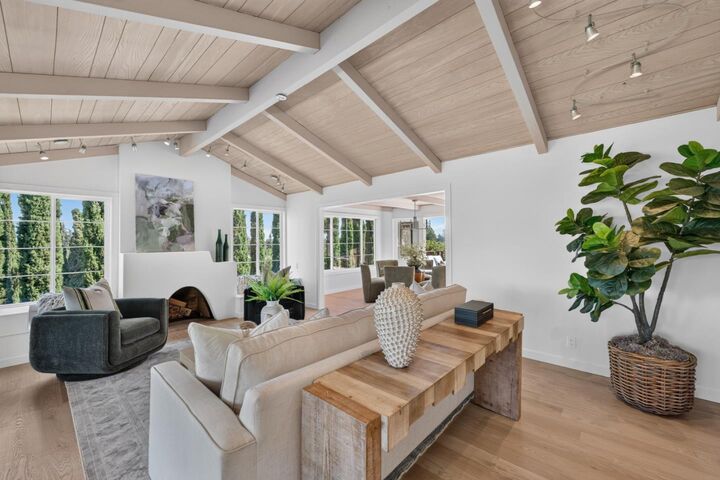
Built for entertaining while bringing the outdoors in! This coveted Highlands neighborhood home boasts a thoughtfully designed floor plan featuring views, abundant natural light with wonderful indoor-outdoor flow. Living room opens patio, vaulted ceilings, artistic fireplace. At the heart the home is the substantially generous kitchen - every chef's dream. Both informal dining & large separate formal dining. Family room with cozy fireplace ready to be the backdrop of many new memories. 4 spacious bedrooms on the main level inc primary suite with huge walk-in closet & slider. Downstairs is a private en-suite retreat with it's own entrance, ideal for family/guests/nanny/home gym/office/craft room. Stunning new Red Oak hardwood floors, new paint. Dual pane windows, tons of storage! This backyard takes you out of the bustle of Silicon Valley & transports you to a leisure-filled life featuring a pool with waterfall slide & lots of seating areas for big gatherings with family & friends.The location is exceptionally convenient; 1 block to Montclaire Elem, so close to Rancho San Antonio, tennis courts/park/Trader Joe's/Starbucks/Peet's/dining/ shopping. Highly sought-after Cupertino schools.Quick access to hwy 280/85/Foothill Exway, Foothill & De Anza, Apple, etc. Prepare to fall in love
MLS #:
ML82061947
ML82061947
Lot Size
9,840 SQFT
9,840 SQFT
Type
Single-Family Home
Single-Family Home
Year Built
1972
1972
Views
Bay, City Lights, Neighborhood
Bay, City Lights, Neighborhood
School District
455
455
County
Santa Clara County
Santa Clara County
Listed By
Shelly Potvin, DRE #01236885, Los Altos Office, Contact: 650-303-7501
Michael Sutton, DRE #01916467, Los Altos Office
Michael Sutton, DRE #01916467, Los Altos Office
Source
MLSlistings Inc.
Last checked Sep 26 2026 at 12:52 AM GMT+0000
MLSlistings Inc.
Last checked Sep 26 2026 at 12:52 AM GMT+0000
Bathroom Details
- Full Bathrooms: 3
- Half Bathroom: 1
Interior Features
- Washer / Dryer
- Inside
- Electricity Hookup (220V)
Kitchen
- Microwave
- Dishwasher
- Oven Range - Built-In
- Countertop - Granite
- Exhaust Fan
- Hood Over Range
- Cooktop - Gas
- Island With Sink
- Gas
- Wine Refrigerator
- Refrigerator
- Skylight
Lot Information
- Grade - Side Slope
Property Features
- Deck
- Back Yard
- Bbq Area
- Balcony / Patio
- Sprinklers - Auto
- Fireplace: Living Room
- Fireplace: Wood Burning
- Fireplace: Family Room
- Fireplace: Gas Starter
- Foundation: Concrete Perimeter and Slab
Heating and Cooling
- Central Forced Air - Gas
- None
Pool Information
- Pool - In Ground
- Spa - In Ground
Flooring
- Hardwood
- Tile
Exterior Features
- Roof: Composition
Utility Information
- Utilities: Water - Public, Public Utilities
- Sewer: Sewer - Public
School Information
- Elementary School: Montclaire Elementary
- Middle School: Cupertino Middle
- High School: Homestead High
Garage
- Uncovered Parking
- Off-Street Parking
- Attached Garage
- On Street
- Workshop In Garage
- Gate / Door Opener
Stories
- 1
Living Area
- 2,575 sqft
Additional Information: Los Altos | 650-303-7501
Location
Estimated Monthly Mortgage Payment
*Based on Fixed Interest Rate withe a 30 year term, principal and interest only
Listing price
Down payment
%
Interest rate
%Mortgage calculator estimates are provided by Sereno Group and are intended for information use only. Your payments may be higher or lower and all loans are subject to credit approval.
Disclaimer: The data relating to real estate for sale on this website comes in part from the Broker Listing Exchange program of the MLSListings Inc.TM MLS system. Real estate listings held by brokerage firms other than the broker who owns this website are marked with the Internet Data Exchange icon and detailed information about them includes the names of the listing brokers and listing agents. Listing data updated every 30 minutes.
Properties with the icon(s) are courtesy of the MLSListings Inc.
Listing Data Copyright 2026 MLSListings Inc. All rights reserved. Information Deemed Reliable But Not Guaranteed.
Properties with the
 icon(s) are courtesy of the MLSListings Inc.
 Listing Data Copyright 2026 MLSListings Inc. All rights reserved. Information Deemed Reliable But Not Guaranteed.