 Listed by MLSlistings Inc. / Listed By: Mandana Simai, Los Altos Office - Contact: 408-315-9958
 15477 One Oak Lane Monte Sereno, CA 95030
Active (1 Days)
$5,788,000 (USD)
OPEN HOUSE TIMES
-
OPENWed, Aug 2610:00 am - 1:00 pm
-
OPENFri, Aug 285:00 pm - 7:00 pm
-
OPENSat, Aug 292:00 pm - 4:00 pm
-
OPENSun, Aug 302:00 pm - 4:00 pm
show more
show more
Description
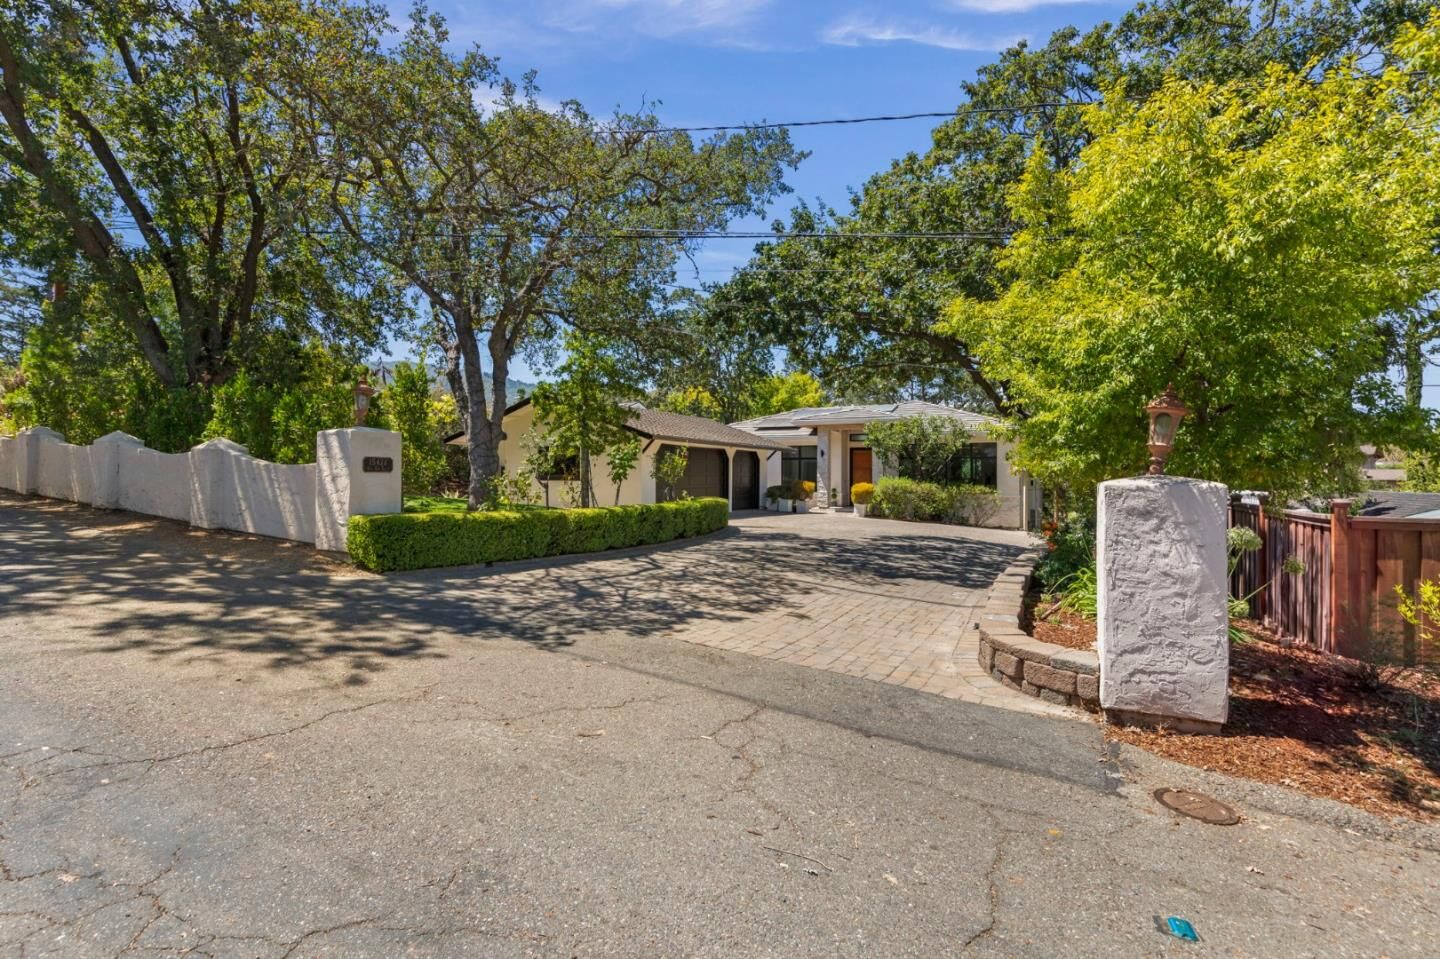
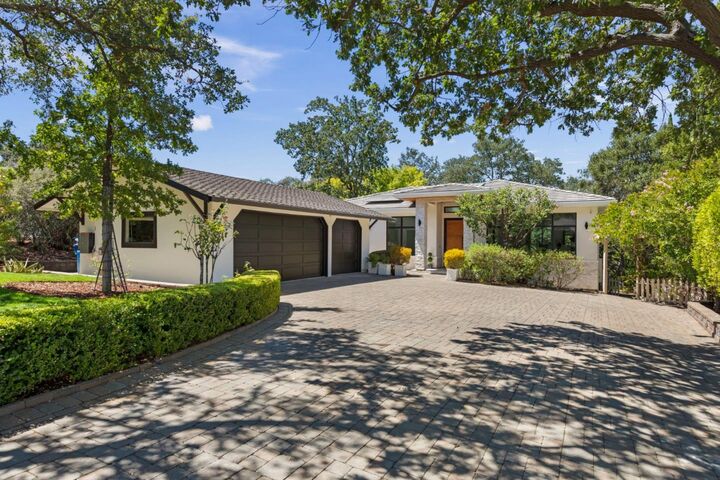
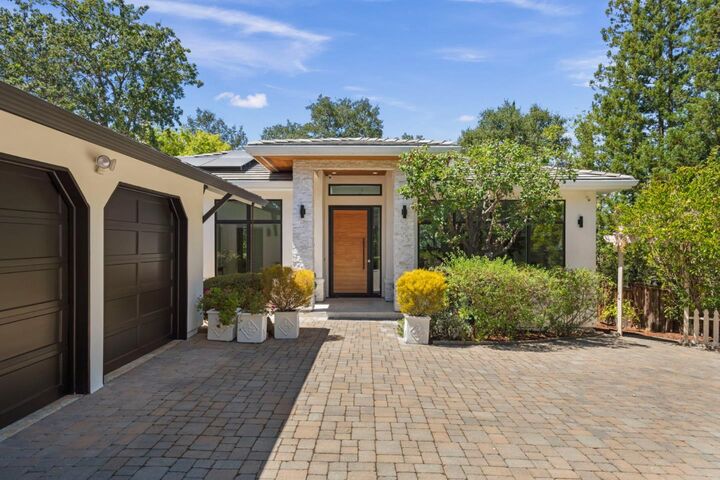
A private modern retreat in the heart of Monte Sereno, this exceptional residence was rebuilt from the foundation up in 2019 with sophisticated contemporary design and exceptional attention to detail. Soaring ceilings, walls of glass, abundant natural light, and clean architectural lines create an impressive sense of openness and warmth throughout. Expansive living spaces flow effortlessly into a beautifully appointed chefs kitchen featuring premium Thermador appliances, sleek custom cabinetry, and a wine cooler. The serene primary suite offers a spa-like bath with a steam shower, oversized rain shower, heated floors, and beautifully curated finishes. Designed for todays lifestyle, the home seamlessly integrates smart-home technology, multi-zone climate control, solar with battery storage, and EV charging. Outdoors, exceptionally private grounds create a secluded sanctuary with an Ipe deck, gas fire pit, and landscape lighting, perfect for relaxing or entertaining. A spacious three-car garage completes this rare blend of architectural sophistication, privacy, modern convenience, and relaxed California luxury.
MLS #:
ML82056863
ML82056863
Lot Size
0.5 acres
0.5 acres
Type
Single-Family Home
Single-Family Home
Year Built
2019
2019
Style
Luxury, Modern / High Tech
Luxury, Modern / High Tech
School District
461
461
County
Santa Clara County
Santa Clara County
Listed By
Mandana Simai, DRE #01437800, Los Altos Office, Contact: 408-315-9958
Source
MLSlistings Inc.
Last checked Aug 25 2026 at 4:51 PM GMT+0000
MLSlistings Inc.
Last checked Aug 25 2026 at 4:51 PM GMT+0000
Bathroom Details
- Full Bathrooms: 3
- Half Bathroom: 1
Interior Features
- Washer / Dryer
- In Utility Room
Kitchen
- Dishwasher
- Countertop - Granite
- Island
- Cooktop - Gas
- Refrigerator
Property Features
- Fireplace: Gas Burning
- Foundation: Concrete Perimeter
- Foundation: Concrete Slab
Heating and Cooling
- Forced Air
- Multi-Zone
- Central Ac
Flooring
- Tile
- Wood
Exterior Features
- Roof: Composition
- Roof: Tile
Utility Information
- Utilities: Water - Public, Public Utilities
- Sewer: Sewer Connected, Sewer - Public
School Information
- Elementary School: Daves Avenue Elementary
- Middle School: Raymond J. Fisher Middle
- High School: Los Gatos High
Garage
- Detached Garage
Stories
- 1
Living Area
- 3,254 sqft
Additional Information: Los Altos | 408-315-9958
Location
Estimated Monthly Mortgage Payment
*Based on Fixed Interest Rate withe a 30 year term, principal and interest only
Listing price
Down payment
%
Interest rate
%Mortgage calculator estimates are provided by Sereno Group and are intended for information use only. Your payments may be higher or lower and all loans are subject to credit approval.
Disclaimer: The data relating to real estate for sale on this website comes in part from the Broker Listing Exchange program of the MLSListings Inc.TM MLS system. Real estate listings held by brokerage firms other than the broker who owns this website are marked with the Internet Data Exchange icon and detailed information about them includes the names of the listing brokers and listing agents. Listing data updated every 30 minutes.
Properties with the icon(s) are courtesy of the MLSListings Inc.
Listing Data Copyright 2026 MLSListings Inc. All rights reserved. Information Deemed Reliable But Not Guaranteed.
Properties with the
 icon(s) are courtesy of the MLSListings Inc.
 Listing Data Copyright 2026 MLSListings Inc. All rights reserved. Information Deemed Reliable But Not Guaranteed.