 Listed by MLSlistings Inc. / Listed By: Mary Pettyjohn, Los Altos Office - Contact: 650-407-8777
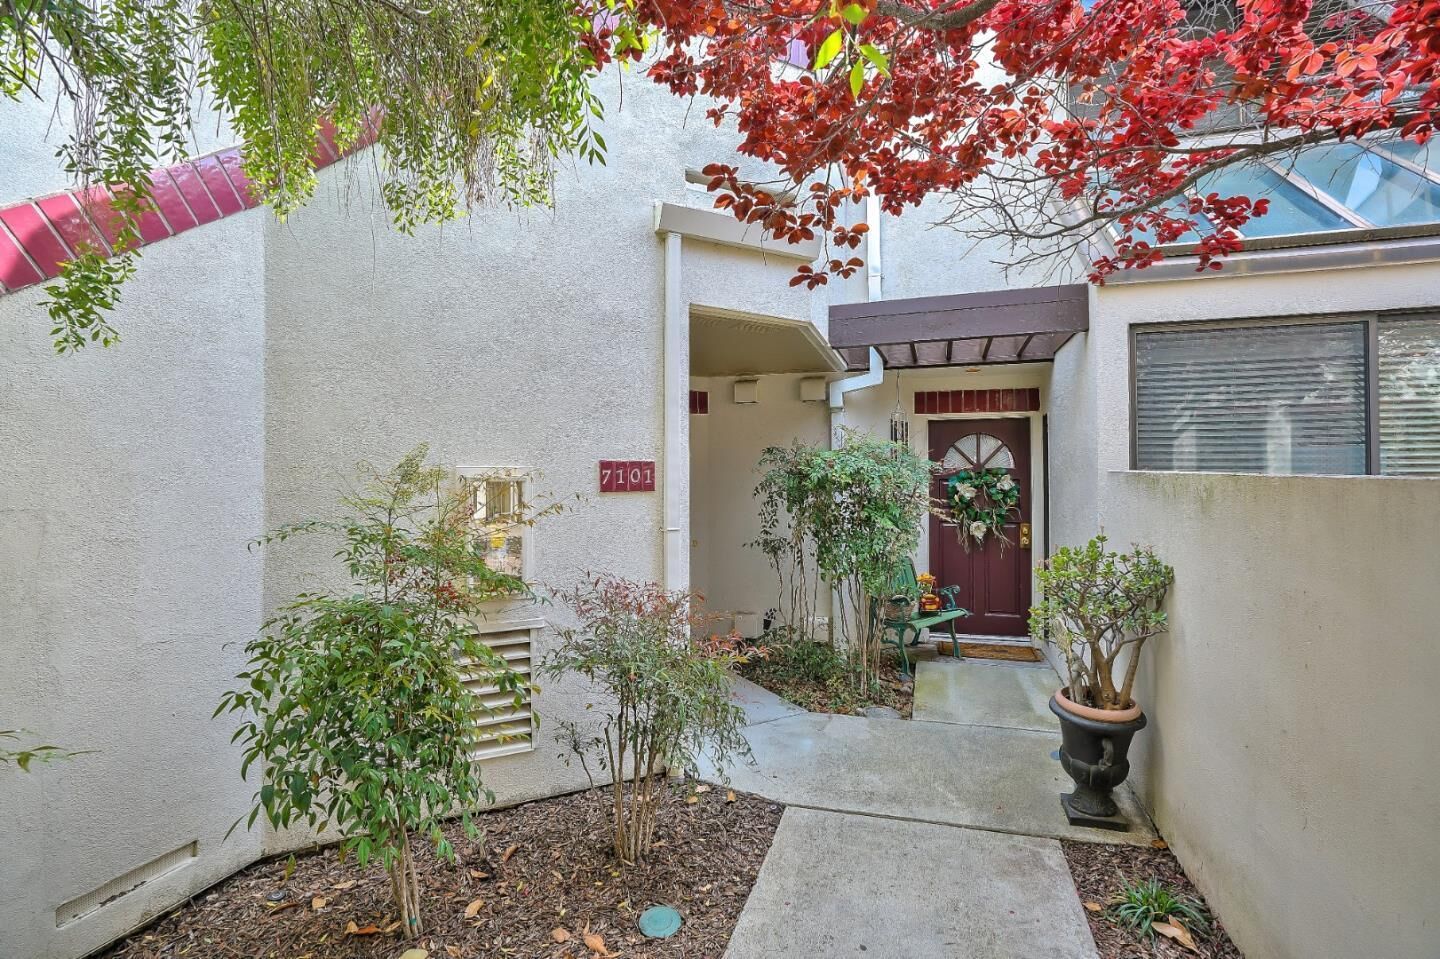
 530 Shorebird Circle 7101 Redwood City, CA 94065
Active (0 Days)
$4,350 (USD)
OPEN HOUSE TIMES
-
OPENSun, Sep 201:00 pm - 3:00 pm
Description
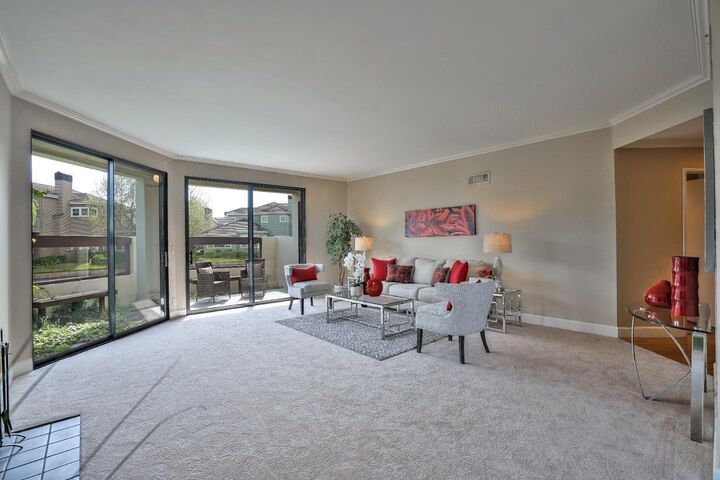
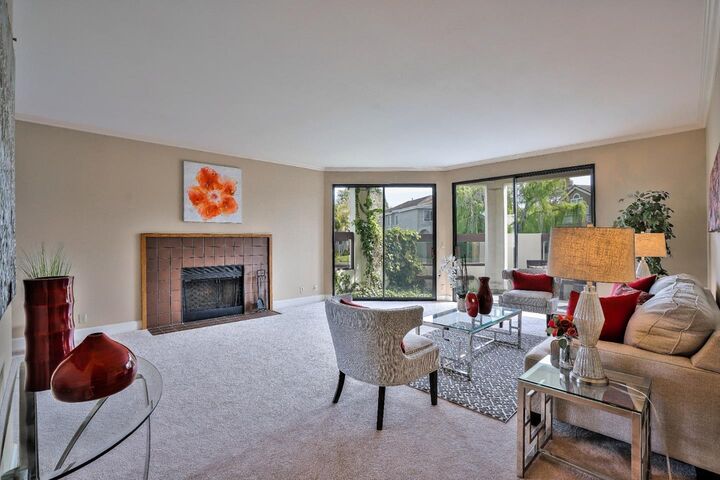
Poised on the ground floor with spectacular waterfront views that frame nearly every room, this exceptional condo (with no steps!) showcases the highly coveted Tern floor plan, a sophisticated layout designed for modern living. A dramatic three-sided windowed dining area floods the space with natural light, while the large kitchen flows seamlessly into the flow with a generous living room, perfect for both intimate gatherings and entertaining guests. The thoughtfully designed floor plan features a generously sized master suite with water views. This home was been newly painted and well-maintained. Step onto your expansive deck and experience the panoramic water views that transform every sunset into an unforgettable moment. The resort-style community enhances the lifestyle, offering a clubhouse, two heated pools, two jetted spas, a boat launch, two tennis courts, and convenient boat storage. Best of all, sewer, trash, and all HOA dues are included in your rent. Top rated schools. Welcome to your waterfront sanctuary!
MLS #:
ML82061662
ML82061662
Lot Size
1,413 SQFT
1,413 SQFT
Type
Rental
Rental
Year Built
1980
1980
Views
Other
Other
School District
921
921
County
San Mateo County
San Mateo County
Listed By
Mary Pettyjohn, DRE #02099775, Los Altos Office, Contact: 650-407-8777
Source
MLSlistings Inc.
Last checked Sep 18 2026 at 2:17 AM GMT+0000
MLSlistings Inc.
Last checked Sep 18 2026 at 2:17 AM GMT+0000
Bathroom Details
- Full Bathrooms: 2
Interior Features
- Washer / Dryer
Kitchen
- Freezer
- Microwave
- Dishwasher
- Cooktop - Electric
- Refrigerator
Property Features
- Boat Dock
- Community Pool
- Balcony / Patio
- Sauna / Spa / Hot Tub
- Fireplace: Family Room
Heating and Cooling
- Central Forced Air - Gas
- None
Flooring
- Laminate
- Carpet
- Vinyl / Linoleum
School Information
- High School: Carlmont High
Garage
- Guest / Visitor Parking
- Assigned Spaces
- Covered Parking
- Gate / Door Opener
Stories
- 2
Living Area
- 1,413 sqft
Additional Information: Los Altos | 650-407-8777
Location
Disclaimer: The data relating to real estate for sale on this website comes in part from the Broker Listing Exchange program of the MLSListings Inc.TM MLS system. Real estate listings held by brokerage firms other than the broker who owns this website are marked with the Internet Data Exchange icon and detailed information about them includes the names of the listing brokers and listing agents. Listing data updated every 30 minutes.
Properties with the icon(s) are courtesy of the MLSListings Inc.
Listing Data Copyright 2026 MLSListings Inc. All rights reserved. Information Deemed Reliable But Not Guaranteed.
Properties with the
 icon(s) are courtesy of the MLSListings Inc.
 Listing Data Copyright 2026 MLSListings Inc. All rights reserved. Information Deemed Reliable But Not Guaranteed.