 Listed by MLSlistings Inc. / Listed By: Debra Ahn, Los Altos Office - Contact: 650-576-4500
 222 Omira Drive San Jose, CA 95123
Active (1 Days)
$1,050,000 (USD)
OPEN HOUSE TIMES
-
OPENSat, May 301:30 pm - 4:30 pm
-
OPENSun, May 311:30 pm - 4:30 pm

Description
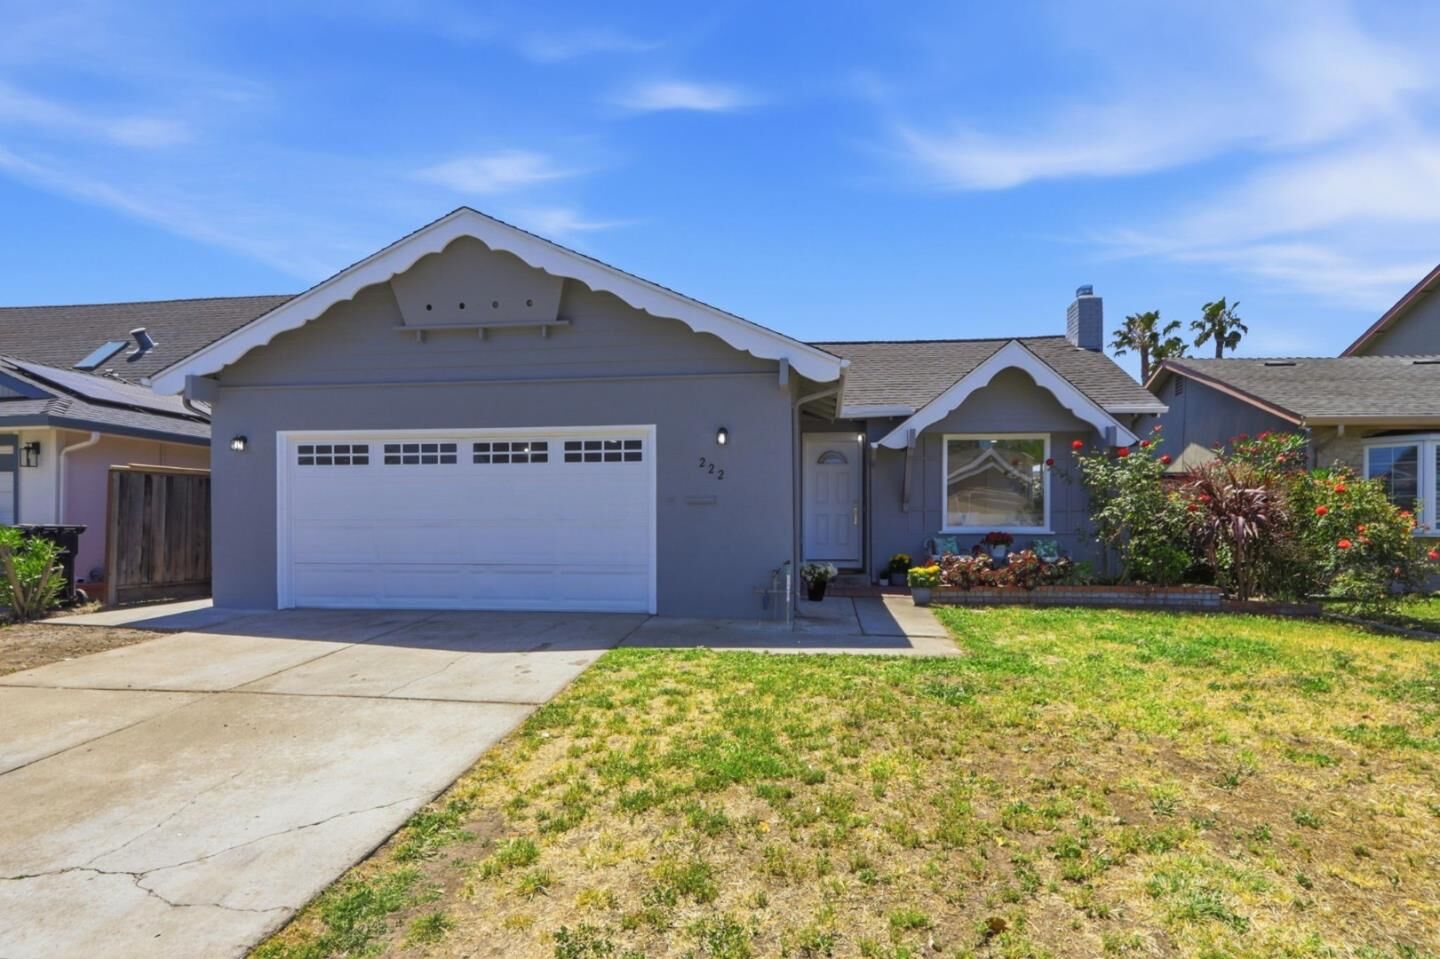
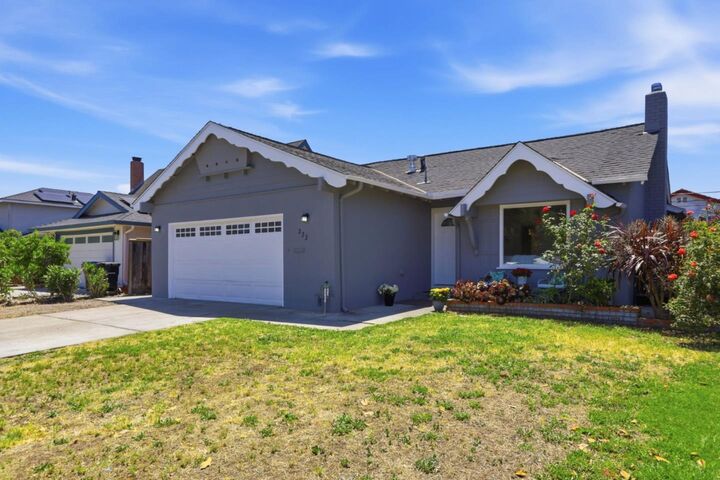
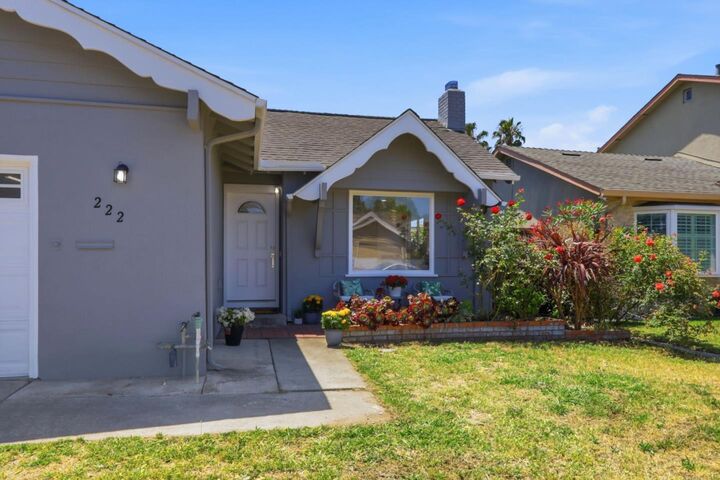
Charming Blossom Valley home is waiting for you! This desirable light-filled house offers the perfect blend of modern upgrades, cozy comfort, unbeatable neighborhood convenience. Move right in and start enjoying the highly sought-after Silicon Valley lifestyle! Sun-Drenched Living Space leading by a welcoming front porch into a spacious living room with a cozy fireplace, a picturesque oversized window with natural light. Chef's Kitchen & Dining includes beautifully reimagined with brand-new appliances (a premium refrigerator and an oven range with a stylish island-mount hood). A lovely bay window highlights the casual dining area, creating an ideal setup for entertaining. Fresh interior and exterior paint, Central A/C, double-pane windows, recessed lighting, a bright hallway skylight. Expansive patio door opens up to a private backyard, perfect for outdoor dining, gardening, and relaxation. Attached 2-car garage features convenient parking, laundry area, ample storage options. Unbeatable Location, leave the car at home! This property is situated close to local schools and neighborhood parks, offering a peaceful suburban feel. Easy access to highways, major Silicon Valley tech hubs, shopping, and dining and commute routes.
MLS #:
ML82048677
ML82048677
Lot Size
5,000 SQFT
5,000 SQFT
Type
Single-Family Home
Single-Family Home
Year Built
1963
1963
School District
467
467
County
Santa Clara County
Santa Clara County
Listed By
Debra Ahn, DRE #01702785, Los Altos Office, Contact: 650-576-4500
Source
MLSlistings Inc.
Last checked May 28 2026 at 3:42 PM GMT+0000
MLSlistings Inc.
Last checked May 28 2026 at 3:42 PM GMT+0000
Bathroom Details
- Full Bathrooms: 2
Interior Features
- In Garage
- Gas Hookup
Kitchen
- 220 Volt Outlet
- Garbage Disposal
- Dishwasher
- Countertop - Tile
- Oven Range - Electric
- Hood Over Range
- Refrigerator
Property Features
- Fireplace: Living Room
- Foundation: Concrete Perimeter
Heating and Cooling
- Forced Air
- Central Ac
Flooring
- Hardwood
- Tile
Exterior Features
- Roof: Composition
Utility Information
- Utilities: Water - Public, Public Utilities
- Sewer: Sewer Connected, Sewer In Street
- Energy: Double Pane Windows, Skylight
School Information
- Elementary School: Alex Anderson Elementary
- Middle School: Bernal Intermediate
- High School: Oak Grove High
Garage
- Attached Garage
- Gate / Door Opener
Stories
- 1
Living Area
- 1,237 sqft
Additional Information: Los Altos | 650-576-4500
Location
Estimated Monthly Mortgage Payment
*Based on Fixed Interest Rate withe a 30 year term, principal and interest only
Listing price
Down payment
%
Interest rate
%Mortgage calculator estimates are provided by Sereno Group and are intended for information use only. Your payments may be higher or lower and all loans are subject to credit approval.
Disclaimer: The data relating to real estate for sale on this website comes in part from the Broker Listing Exchange program of the MLSListings Inc.TM MLS system. Real estate listings held by brokerage firms other than the broker who owns this website are marked with the Internet Data Exchange icon and detailed information about them includes the names of the listing brokers and listing agents. Listing data updated every 30 minutes.
Properties with the icon(s) are courtesy of the MLSListings Inc.
Listing Data Copyright 2026 MLSListings Inc. All rights reserved. Information Deemed Reliable But Not Guaranteed.
Properties with the
 icon(s) are courtesy of the MLSListings Inc.
 Listing Data Copyright 2026 MLSListings Inc. All rights reserved. Information Deemed Reliable But Not Guaranteed.