 Listed by MLSlistings Inc. / Listed By: Katie Galli Ketelsen, Los Altos Office; Jim Galli, Los Altos - Contact: 408-203-6903
 2843 Rustic Drive San Jose, CA 95124
Active (1 Days)
$1,298,000 (USD)
OPEN HOUSE TIMES
-
OPENWed, Sep 169:00 am - 1:00 pm
-
OPENSat, Sep 191:00 pm - 4:00 pm
-
OPENSun, Sep 201:00 pm - 4:00 pm
show more
Description
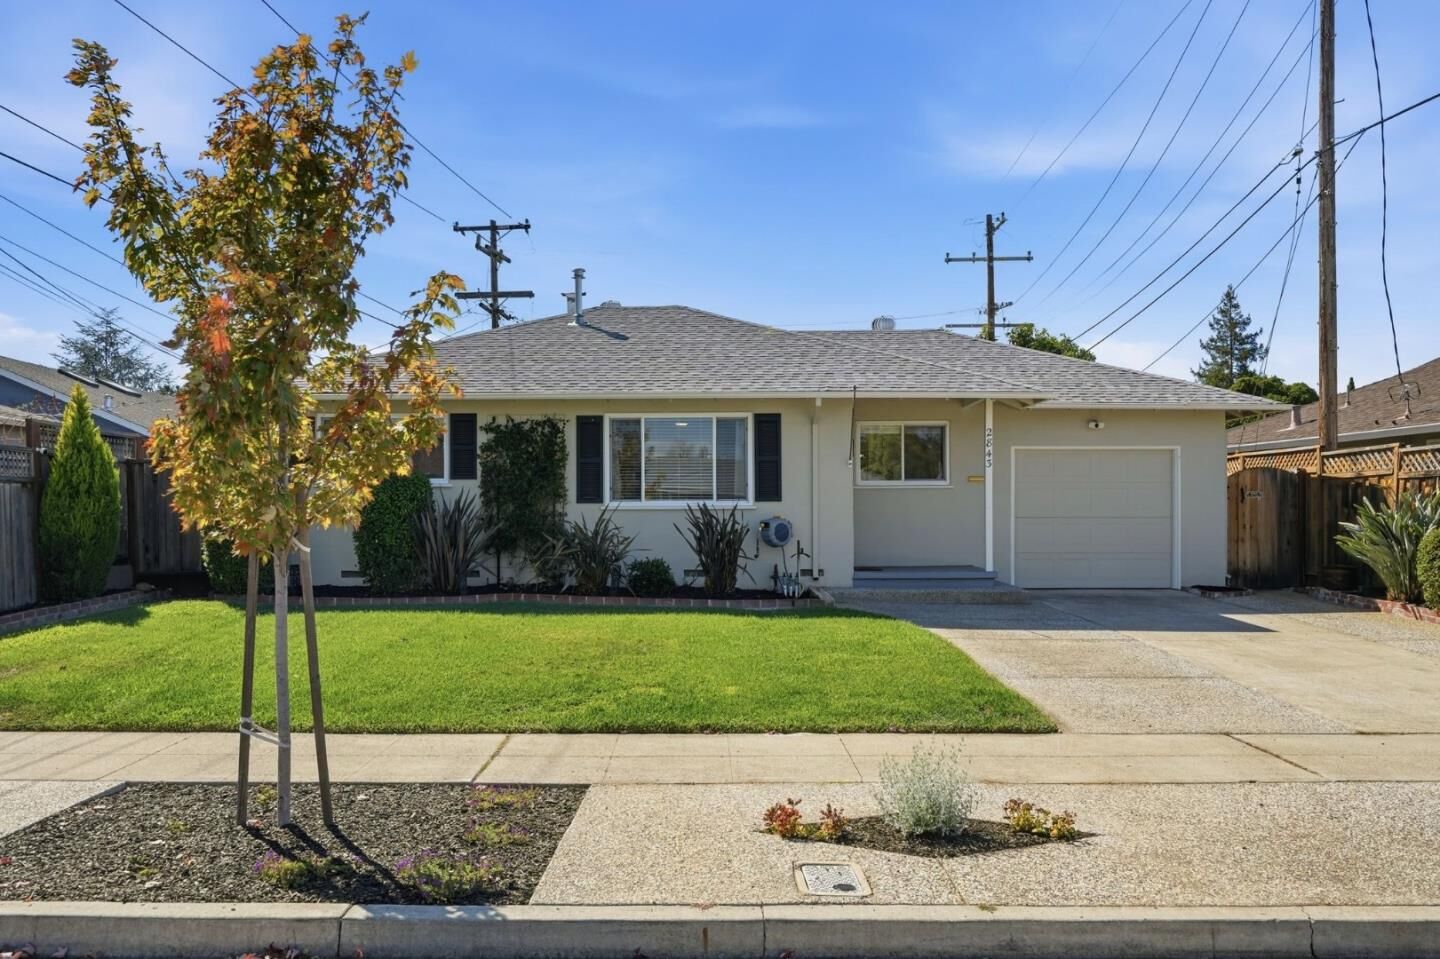
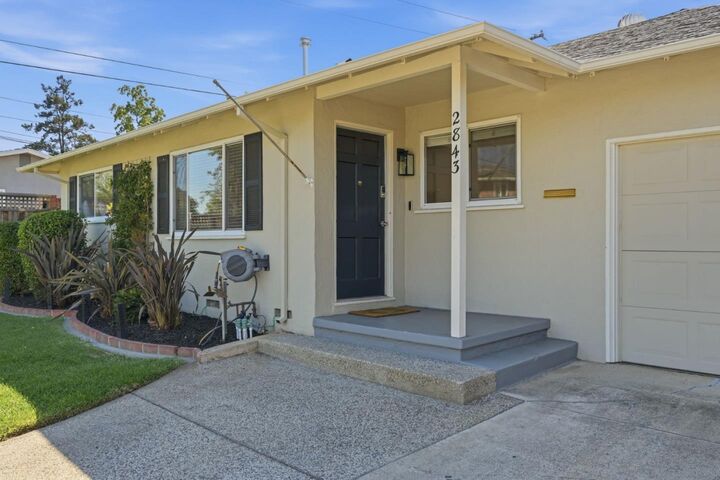
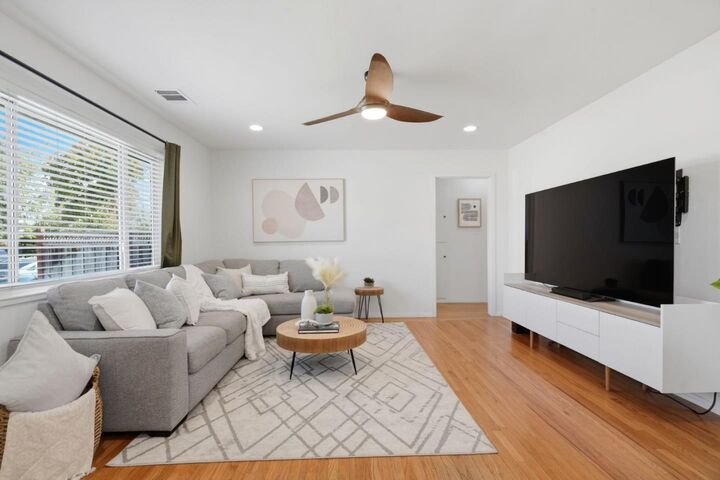
Absolutely adorable and full of charm! This inviting single-level home is bright, cheerful, and simply feels good from the moment you step inside. A comfortable, easy-living floor plan is complemented by central A/C, a whole-house fan, attached garage, copper plumbing, hardwood floors, gas range, and thoughtful updates throughout. And just wait until you see the backyard, you may never want to leave! A wonderful outdoor retreat with plenty of space to relax, entertain, garden, play, and enjoy the California lifestyle. Nestled in a quaint neighborhood with a wonderful sense of community. Highly rated local schools, including Fammatre Elementary, Price Charter Middle, and Branham High School. Conveniently located near Doerr Park, Downtown Campbell, Willow Glen, Los Gatos, shopping, dining, and nearby highways for easy access throughout the Bay Area. Don't miss this one!!!
MLS #:
ML82061182
ML82061182
Lot Size
5,130 SQFT
5,130 SQFT
Type
Single-Family Home
Single-Family Home
Year Built
1952
1952
School District
453
453
County
Santa Clara County
Santa Clara County
Listed By
Katie Galli Ketelsen, DRE #01925901, Los Altos Office, Contact: 408-203-6903
Jim Galli, DRE #00944554, Los Altos Office
Jim Galli, DRE #00944554, Los Altos Office
Source
MLSlistings Inc.
Last checked Sep 15 2026 at 4:55 PM GMT+0000
MLSlistings Inc.
Last checked Sep 15 2026 at 4:55 PM GMT+0000
Bathroom Details
- Full Bathroom: 1
Interior Features
- In Garage
- Tub / Sink
- Washer / Dryer
Kitchen
- Microwave
- Dishwasher
- Oven Range - Gas
- Countertop - Tile
- Refrigerator
Property Features
- Back Yard
- Low Maintenance
- Balcony / Patio
- Storage Shed / Structure
- Foundation: Crawl Space
Heating and Cooling
- Central Forced Air
- Central Ac
- Whole House / Attic Fan
Flooring
- Hardwood
Exterior Features
- Roof: Composition
Utility Information
- Utilities: Water - Public, Public Utilities
- Sewer: Sewer - Public
School Information
- Elementary School: Fammatre Charter
- Middle School: Price Charter Middle
- High School: Branham High
Garage
- Attached Garage
Stories
- 1
Living Area
- 930 sqft
Additional Information: Los Altos | 408-203-6903
Location
Estimated Monthly Mortgage Payment
*Based on Fixed Interest Rate withe a 30 year term, principal and interest only
Listing price
Down payment
%
Interest rate
%Mortgage calculator estimates are provided by Sereno Group and are intended for information use only. Your payments may be higher or lower and all loans are subject to credit approval.
Disclaimer: The data relating to real estate for sale on this website comes in part from the Broker Listing Exchange program of the MLSListings Inc.TM MLS system. Real estate listings held by brokerage firms other than the broker who owns this website are marked with the Internet Data Exchange icon and detailed information about them includes the names of the listing brokers and listing agents. Listing data updated every 30 minutes.
Properties with the icon(s) are courtesy of the MLSListings Inc.
Listing Data Copyright 2026 MLSListings Inc. All rights reserved. Information Deemed Reliable But Not Guaranteed.
Properties with the
 icon(s) are courtesy of the MLSListings Inc.
 Listing Data Copyright 2026 MLSListings Inc. All rights reserved. Information Deemed Reliable But Not Guaranteed.