 Listed by MLSlistings Inc. / Listed By: Susan Lewandowski, Los Altos Office - Contact: 650-867-6257
 4745 Oyster Bay Drive San Jose, CA 95136
Active (1 Days)
$1,250,000 (USD)
OPEN HOUSE TIMES
-
OPENSat, Jul 111:30 pm - 4:00 pm
-
OPENSun, Jul 121:30 pm - 4:00 pm

Description
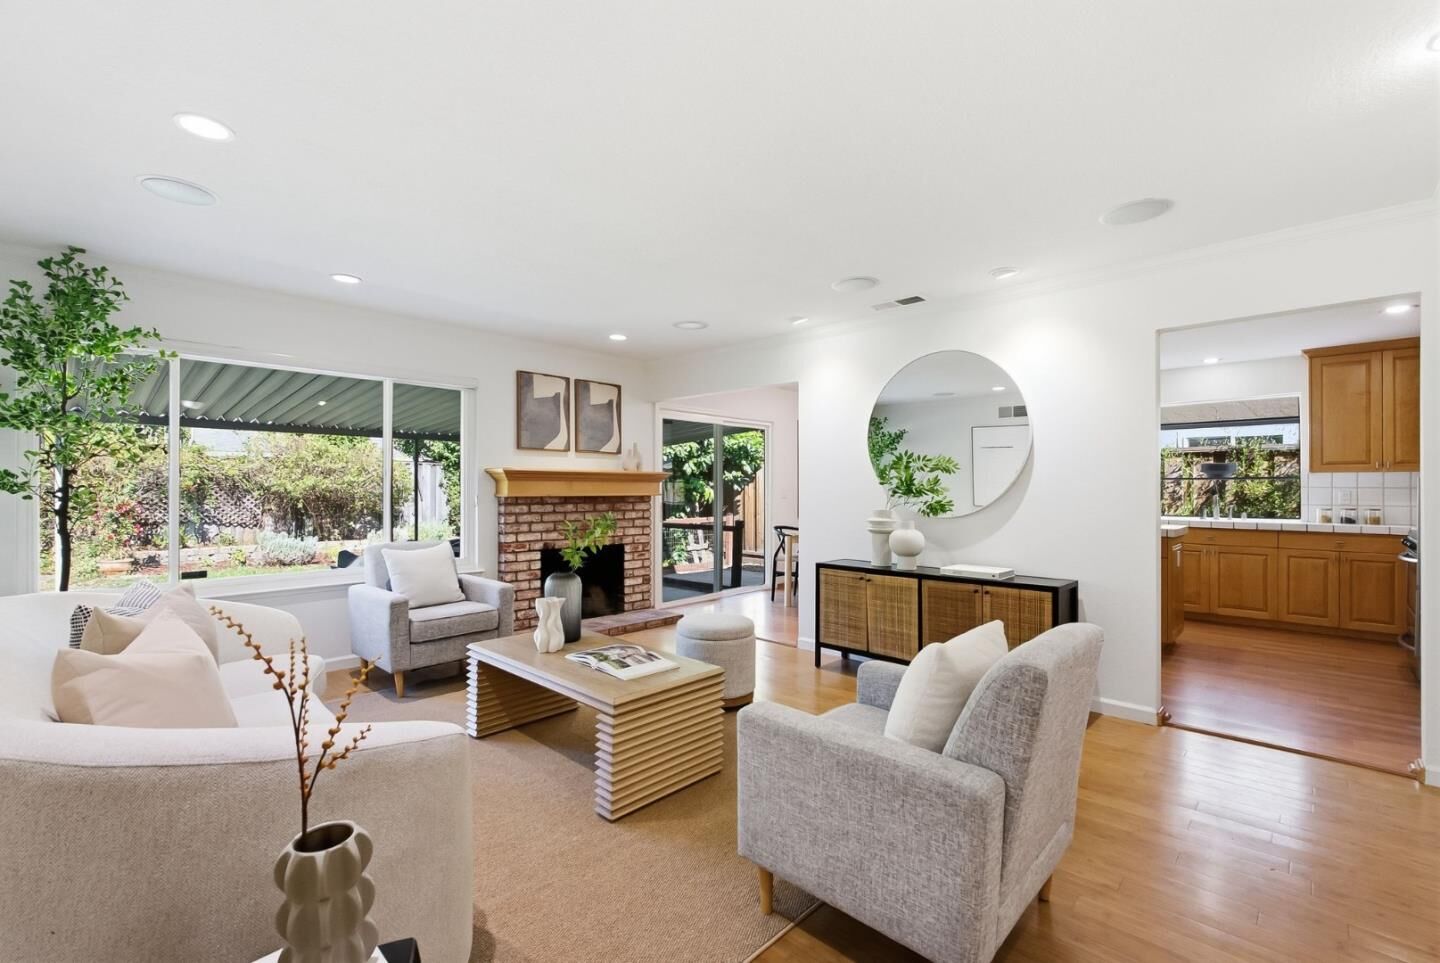
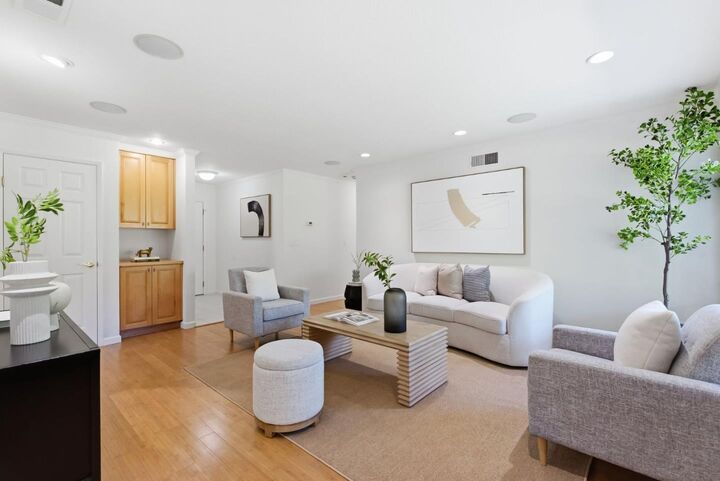
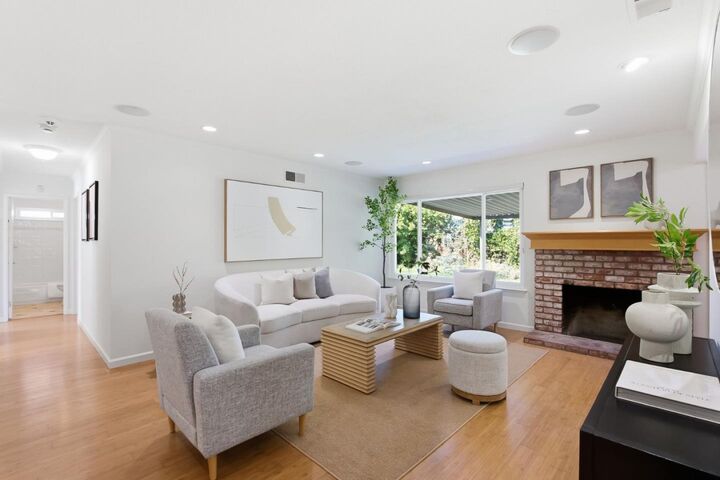
Charming and move-in ready, this 3-bedroom, 2-bath home offers 1,192 sq. ft. of comfortable living in the sought-after Erikson neighborhood of Blossom Valley. Set on a quiet street yet ideally positioned between Highways 85 and 87 near Almaden Expressway and Branham Road, it's a commuter's dream. Inside, warm bamboo flooring flows through the living room, anchored by a cozy wood-burning fireplace. Dual-pane windows and central A/C keep things comfortable year-round, while a water softener adds everyday convenience. The kitchen impresses with a center island and gas stove, perfect for cooking and gathering with family and friends. Curb appeal shines through the home's modern stone-accented exterior, and the covered rear patio offers a relaxing spot for outdoor entertaining plus there's room to park an RV. Big-ticket upgrades are already done: an owned solar system and a newer roof, both installed in 2020, mean lower utility bills and peace of mind. Enjoy an unbeatable location just minutes from Sprouts Market, shopping, dining, and everyday essentials. Nearby Leif Erikson Park adds a playground, BBQ area, and open green space right around the corner.
MLS #:
ML82053838
ML82053838
Lot Size
6,552 SQFT
6,552 SQFT
Type
Single-Family Home
Single-Family Home
Year Built
1970
1970
Views
Neighborhood
Neighborhood
School District
482
482
County
Santa Clara County
Santa Clara County
Listed By
Susan Lewandowski, DRE #01852946, Los Altos Office, Contact: 650-867-6257
Source
MLSlistings Inc.
Last checked Jul 11 2026 at 7:28 AM GMT+0000
MLSlistings Inc.
Last checked Jul 11 2026 at 7:28 AM GMT+0000
Bathroom Details
- Full Bathrooms: 2
Interior Features
- Dryer
- Washer
- In Garage
Kitchen
- Microwave
- Dishwasher
- Oven Range - Built-In
- Countertop - Tile
- Island
- Exhaust Fan
- Gas
- Refrigerator
Lot Information
- Grade - Mostly Level
Property Features
- Fenced
- Back Yard
- Dog Run / Kennel
- Balcony / Patio
- Sprinklers - Lawn
- Fireplace: Living Room
- Fireplace: Wood Burning
- Foundation: Concrete Perimeter and Slab
Heating and Cooling
- Central Forced Air - Gas
- Central Ac
Flooring
- Hardwood
- Tile
- Laminate
Exterior Features
- Roof: Shingle
Utility Information
- Utilities: Water - Public, Public Utilities, Solar Panels - Owned
- Sewer: Sewer - Public
- Energy: Double Pane Windows, Solar Power on Grid, Skylight
School Information
- Elementary School: Terrell Elementary
- Middle School: John Muir Middle
- High School: Gunderson High
Garage
- Attached Garage
- On Street
Stories
- 1
Living Area
- 1,192 sqft
Additional Information: Los Altos | 650-867-6257
Location
Estimated Monthly Mortgage Payment
*Based on Fixed Interest Rate withe a 30 year term, principal and interest only
Listing price
Down payment
%
Interest rate
%Mortgage calculator estimates are provided by Sereno Group and are intended for information use only. Your payments may be higher or lower and all loans are subject to credit approval.
Disclaimer: The data relating to real estate for sale on this website comes in part from the Broker Listing Exchange program of the MLSListings Inc.TM MLS system. Real estate listings held by brokerage firms other than the broker who owns this website are marked with the Internet Data Exchange icon and detailed information about them includes the names of the listing brokers and listing agents. Listing data updated every 30 minutes.
Properties with the icon(s) are courtesy of the MLSListings Inc.
Listing Data Copyright 2026 MLSListings Inc. All rights reserved. Information Deemed Reliable But Not Guaranteed.
Properties with the
 icon(s) are courtesy of the MLSListings Inc.
 Listing Data Copyright 2026 MLSListings Inc. All rights reserved. Information Deemed Reliable But Not Guaranteed.