 Listed by MLSlistings Inc. / Listed By: Susan Lewandowski, Los Altos Office - Contact: 650-867-6257
 5138 Graves Avenue San Jose, CA 95129
Active (2 Days)
$1,348,000 (USD)
OPEN HOUSE TIMES
-
OPENSat, Jul 111:30 pm - 4:00 pm
-
OPENSun, Jul 121:30 pm - 4:00 pm

Description
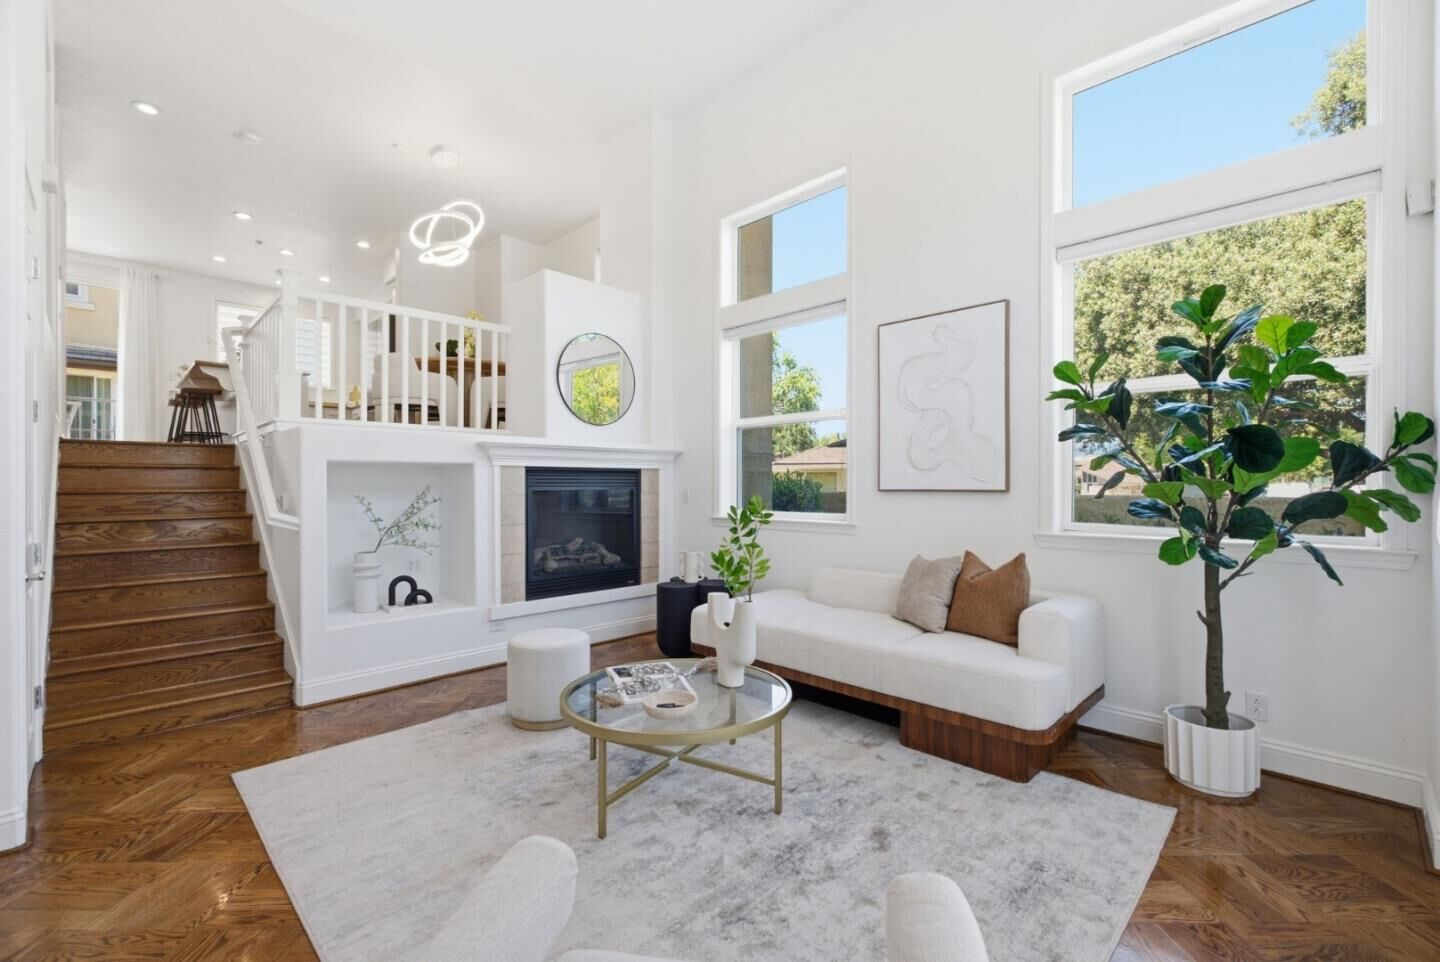
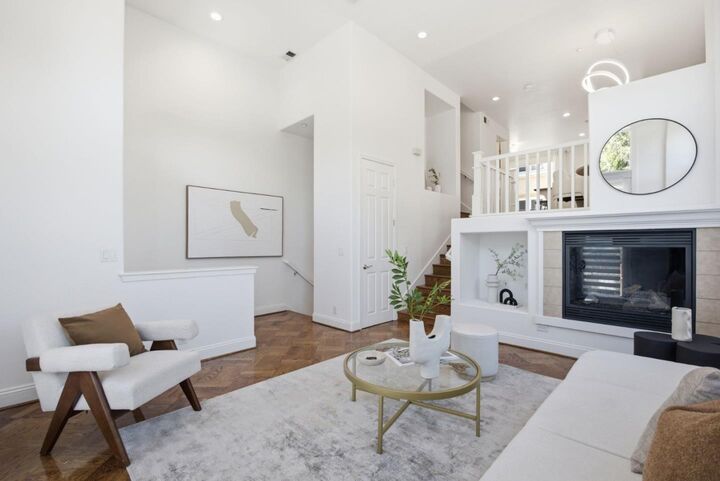
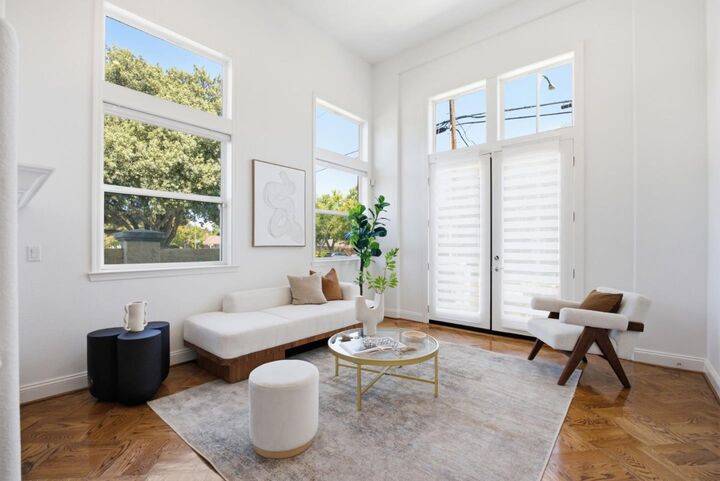
This stunning end-unit has everything on your wish list, featuring double-height windows that flood the space with natural light, hardwood flooring, & an open-plan layout centered around a kitchen island & granite counters. A reading nook/office adjoins the kitchen, and the dining area is illuminated by a modern chandelier. French doors in the living room lead to a cozy front patio. Upstairs, both bedrooms are en-suite with walk-in closets designed by California Closets. The primary suite includes a barn door, separate soaking tub, walk-in shower stall, & dual sinks. Laundry is located on the bedroom level, with additional built-in storage in the hallway. A half bath at the main living level adds everyday convenience. Relax in the central AC and enjoy the security of an attached 2-car garage. Enjoy a sparkling community pool & low HOA dues with reserve funds at over 80%. This quiet neighborhood is across from single-family homes, yet steps to Westgate Shopping Center & one block from cult-favorite T&T Supermarket. Saratoga Creek Park & its dog park sit at the end of the street. Zoned for top-rated Country Lane Elementary (9/10) and Prospect High (8/10). Minutes from Apple, Nvidia, and Big 4 accounting offices, with easy access to Highways 85, 87, & Lawrence Expressway.
MLS #:
ML82053049
ML82053049
Lot Size
834 SQFT
834 SQFT
Type
Townhouse
Townhouse
Year Built
2005
2005
Views
Neighborhood
Neighborhood
School District
464
464
County
Santa Clara County
Santa Clara County
Listed By
Susan Lewandowski, DRE #01852946, Los Altos Office, Contact: 650-867-6257
Source
MLSlistings Inc.
Last checked Jul 8 2026 at 6:50 AM GMT+0000
MLSlistings Inc.
Last checked Jul 8 2026 at 6:50 AM GMT+0000
Bathroom Details
- Full Bathrooms: 2
- Half Bathroom: 1
Interior Features
- Dryer
- Washer
- Upper Floor
- Inside
Kitchen
- Garbage Disposal
- Microwave
- Dishwasher
- Countertop - Granite
- Island
- Exhaust Fan
- Cooktop - Gas
- Refrigerator
Subdivision
- Siena At Saratoga
Property Features
- Community Pool
- Balcony / Patio
- Fireplace: Gas Burning
- Foundation: Concrete Perimeter and Slab
Heating and Cooling
- Central Forced Air
- Central Ac
Pool Information
- Community Facility
- Pool - Fenced
Homeowners Association Information
- Dues: $385/MONTHLY
Flooring
- Hardwood
- Tile
- Carpet
Exterior Features
- Roof: Tile
Utility Information
- Utilities: Water - Public, Public Utilities
- Sewer: Sewer - Public
School Information
- Elementary School: Country Lane Elementary
- Middle School: Moreland Middle
- High School: Prospect High
Garage
- Guest / Visitor Parking
- Attached Garage
- On Street
Stories
- 2
Living Area
- 1,350 sqft
Additional Information: Los Altos | 650-867-6257
Location
Estimated Monthly Mortgage Payment
*Based on Fixed Interest Rate withe a 30 year term, principal and interest only
Listing price
Down payment
%
Interest rate
%Mortgage calculator estimates are provided by Sereno Group and are intended for information use only. Your payments may be higher or lower and all loans are subject to credit approval.
Disclaimer: The data relating to real estate for sale on this website comes in part from the Broker Listing Exchange program of the MLSListings Inc.TM MLS system. Real estate listings held by brokerage firms other than the broker who owns this website are marked with the Internet Data Exchange icon and detailed information about them includes the names of the listing brokers and listing agents. Listing data updated every 30 minutes.
Properties with the icon(s) are courtesy of the MLSListings Inc.
Listing Data Copyright 2026 MLSListings Inc. All rights reserved. Information Deemed Reliable But Not Guaranteed.
Properties with the
 icon(s) are courtesy of the MLSListings Inc.
 Listing Data Copyright 2026 MLSListings Inc. All rights reserved. Information Deemed Reliable But Not Guaranteed.