 Listed by MLSlistings Inc. / Listed By: Katie Galli Ketelsen, Los Altos Office; Jim Galli, Los Altos - Contact: 408-203-6903
 6572 Hidden Creek Drive San Jose, CA 95120
Active (1 Days)
$1,598,000 (USD)
OPEN HOUSE TIMES
-
OPENWed, Aug 199:00 am - 1:00 pm
-
OPENSat, Aug 221:00 pm - 4:00 pm
-
OPENSun, Aug 231:00 pm - 4:00 pm
show more
Description
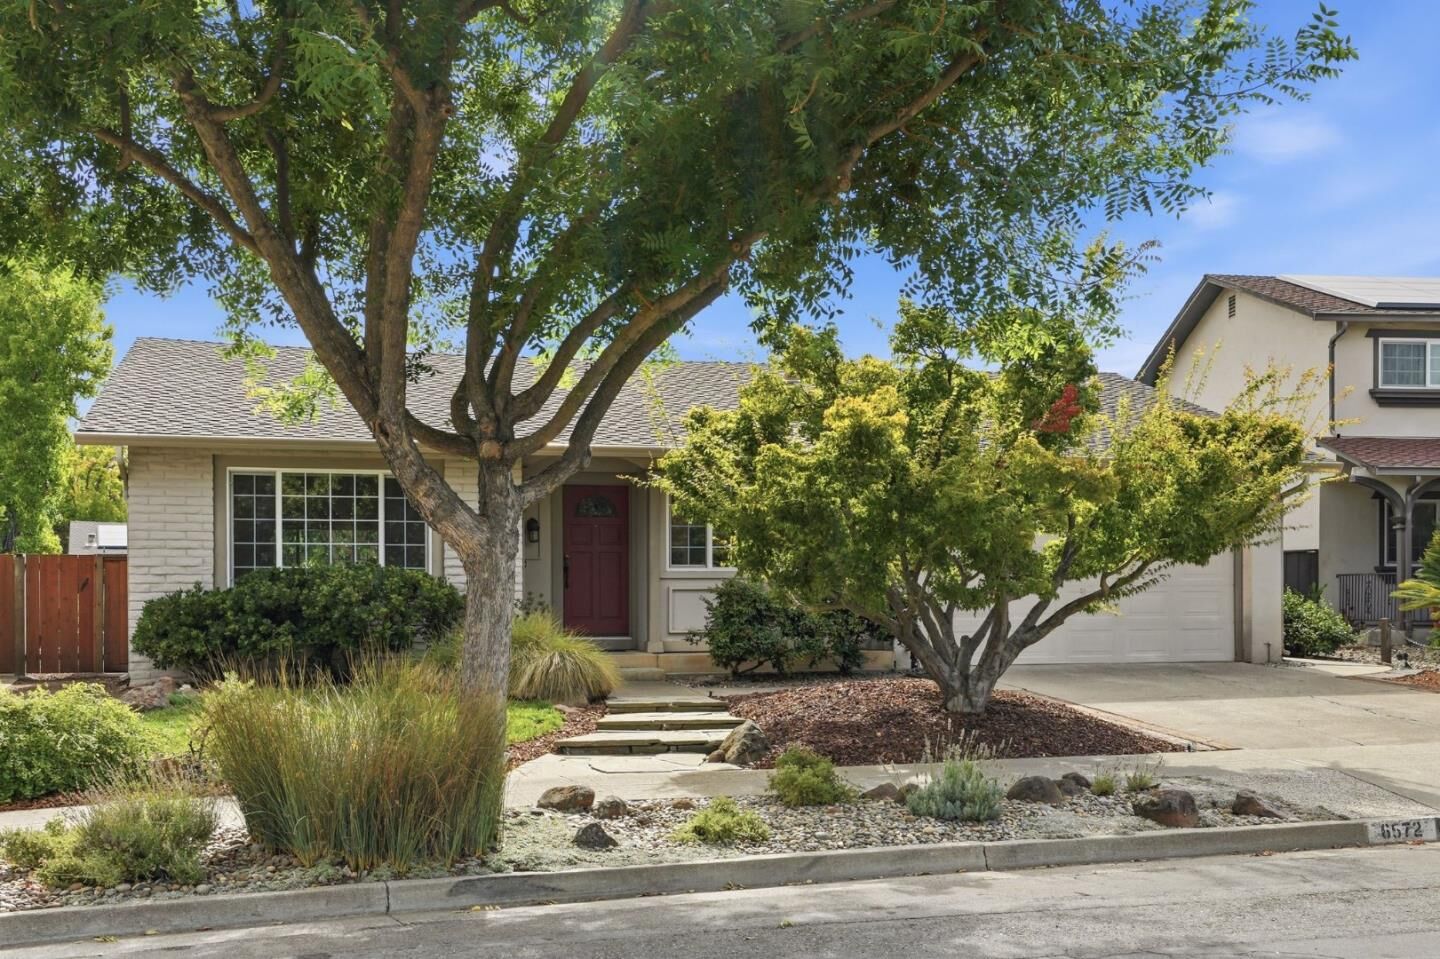
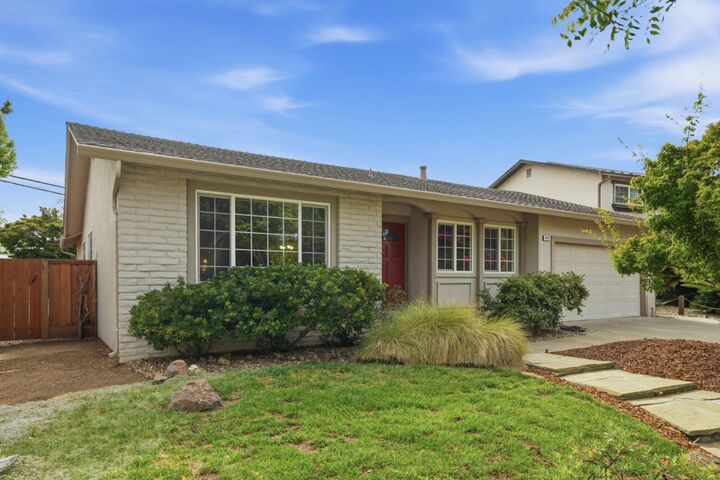
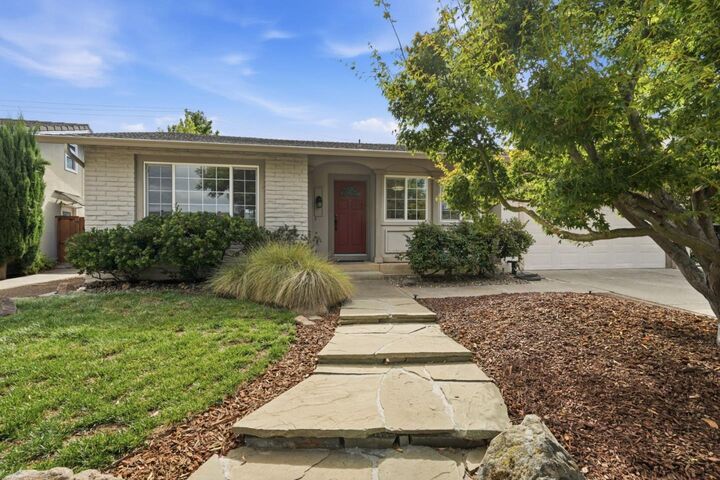
Opportunities like this are RARE!!!!! First time on the market! This quality home has been lovingly cared for by the same family since it was built in 1965. Nestled in a phenomenal Almaden Valley neighborhood known for its strong sense of community. You will fall in love with the beautiful hardwood floors, cozy fireplace, and abundant natural light. A feel good home everywhere you turn! This four-bedroom home features a thoughtful floor plan, with the bedrooms tucked away from the main living areas. Attached 2 car garage with lots of storage space. The spacious backyard offers endless possibilities, with a large patio, two side yards, and plenty of room for entertaining, playing, gardening, or simply enjoying the outdoors. Youll also enjoy nearby parks, cabana clubs, hiking trails, incredible youth sports programs, a vibrant community center, Almaden Country Club & so much more. Top rated schools: Simonds Elementary, Bret Harte Middle, and Leland High. Don't miss this one!
MLS #:
ML82057966
ML82057966
Lot Size
7,140 SQFT
7,140 SQFT
Type
Single-Family Home
Single-Family Home
Year Built
1965
1965
School District
482
482
County
Santa Clara County
Santa Clara County
Listed By
Katie Galli Ketelsen, DRE #01925901, Los Altos Office, Contact: 408-203-6903
Jim Galli, DRE #00944554, Los Altos Office
Jim Galli, DRE #00944554, Los Altos Office
Source
MLSlistings Inc.
Last checked Aug 18 2026 at 3:07 PM GMT+0000
MLSlistings Inc.
Last checked Aug 18 2026 at 3:07 PM GMT+0000
Bathroom Details
- Full Bathrooms: 2
Interior Features
- In Garage
- Tub / Sink
- Washer / Dryer
Property Features
- Fireplace: Wood Burning
- Fireplace: Family Room
- Foundation: Concrete Perimeter
Heating and Cooling
- Central Forced Air - Gas
- None
Exterior Features
- Roof: Composition
- Roof: Shingle
Utility Information
- Utilities: Water - Public, Public Utilities
- Sewer: Sewer - Public
School Information
- Elementary School: Simonds Elementary
- Middle School: Bret Harte Middle
- High School: Leland High
Garage
- Attached Garage
Stories
- 1
Living Area
- 1,859 sqft
Additional Information: Los Altos | 408-203-6903
Location
Estimated Monthly Mortgage Payment
*Based on Fixed Interest Rate withe a 30 year term, principal and interest only
Listing price
Down payment
%
Interest rate
%Mortgage calculator estimates are provided by Sereno Group and are intended for information use only. Your payments may be higher or lower and all loans are subject to credit approval.
Disclaimer: The data relating to real estate for sale on this website comes in part from the Broker Listing Exchange program of the MLSListings Inc.TM MLS system. Real estate listings held by brokerage firms other than the broker who owns this website are marked with the Internet Data Exchange icon and detailed information about them includes the names of the listing brokers and listing agents. Listing data updated every 30 minutes.
Properties with the icon(s) are courtesy of the MLSListings Inc.
Listing Data Copyright 2026 MLSListings Inc. All rights reserved. Information Deemed Reliable But Not Guaranteed.
Properties with the
 icon(s) are courtesy of the MLSListings Inc.
 Listing Data Copyright 2026 MLSListings Inc. All rights reserved. Information Deemed Reliable But Not Guaranteed.