 Listed by MLSlistings Inc. / Listed By: Mandana Simai, Los Altos Office - Contact: 408-315-9958
 18797 Westview Drive Saratoga, CA 95070
Active (1 Days)
$4,488,000 (USD)
OPEN HOUSE TIMES
-
OPENWed, Jul 1510:00 am - 1:00 pm
-
OPENFri, Jul 175:00 pm - 7:00 pm
-
OPENSat, Jul 182:00 pm - 4:00 pm
-
OPENSun, Jul 192:00 pm - 4:00 pm
show more
show more
Description
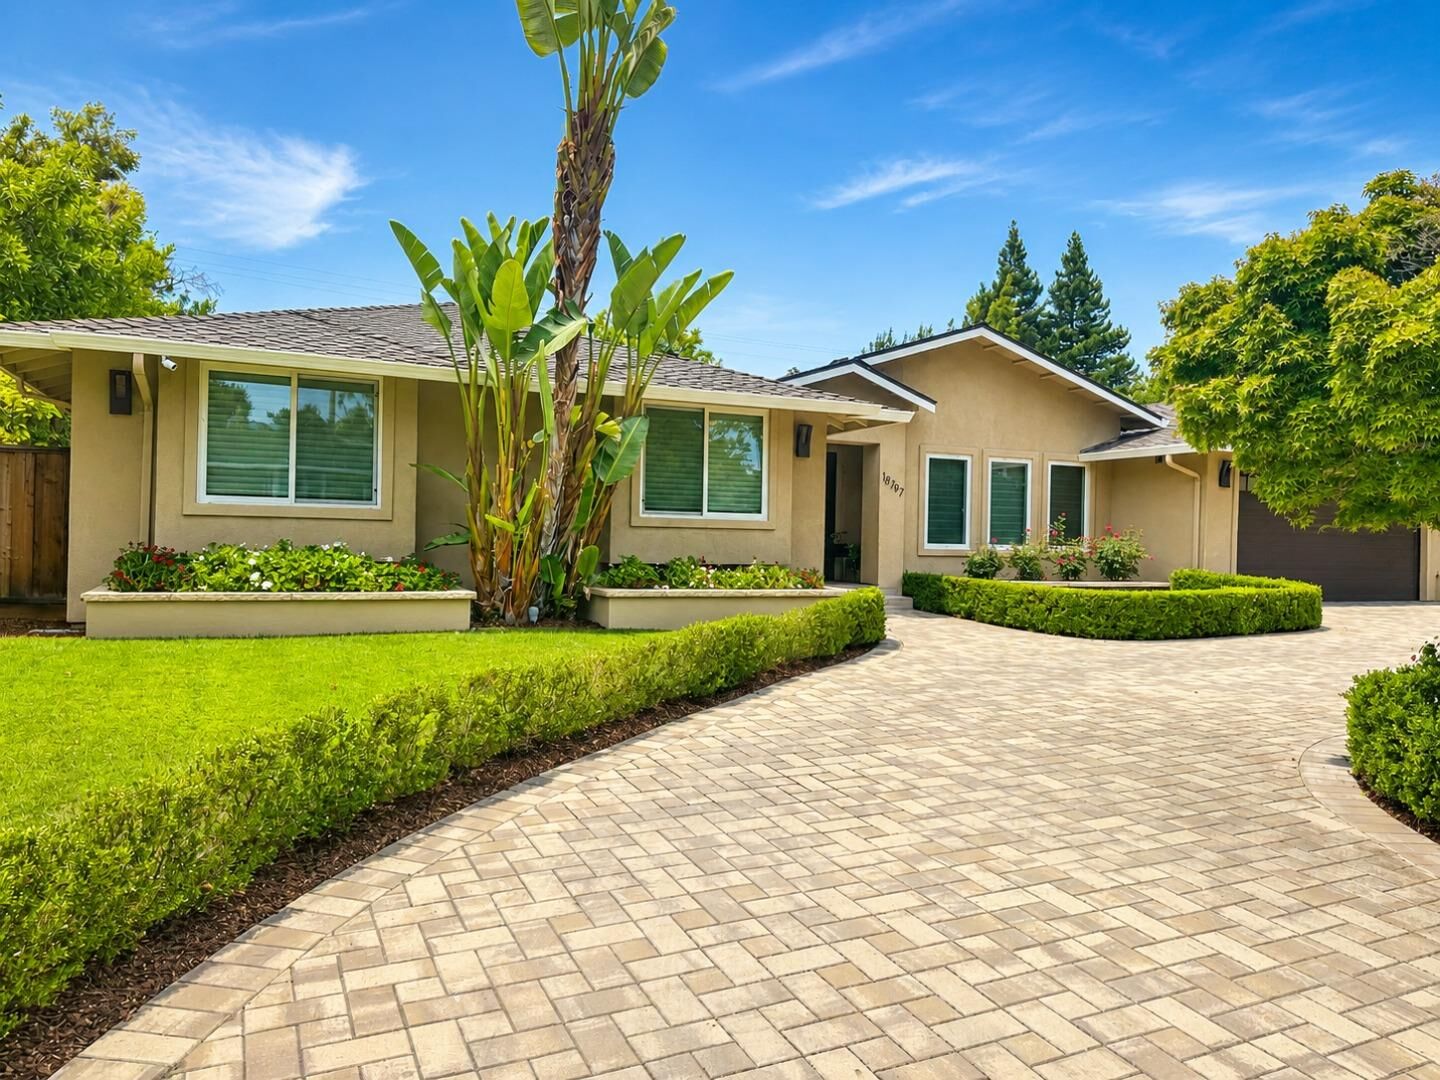
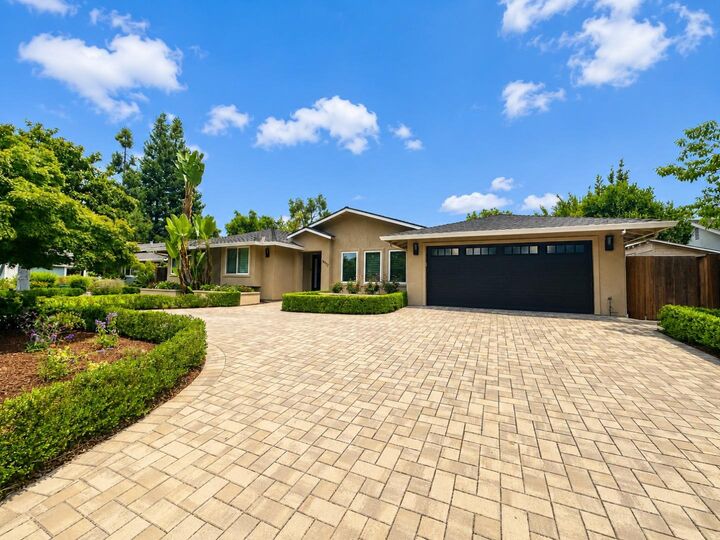
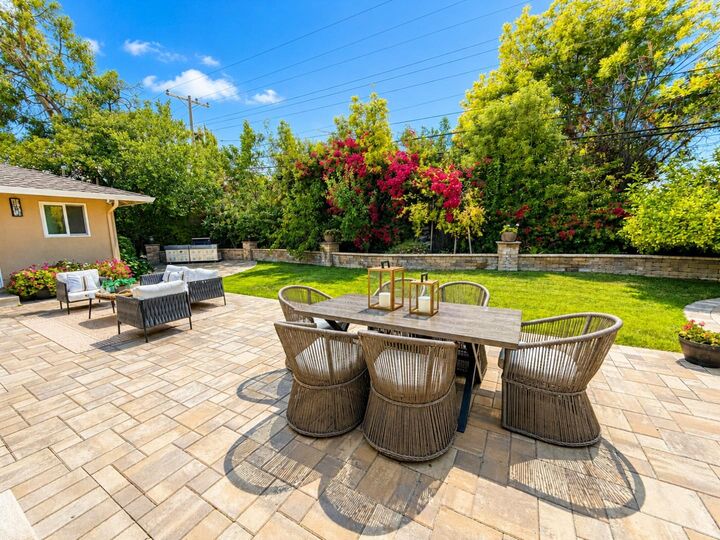
PHOTOS are coming Soon! Nestled in the highly sought-after Saratoga Woods neighborhood, this exceptional residence was extensively remodeled and expanded, blending timeless elegance with modern design. An impressive 848-square-foot addition transformed the home into a spacious five-bedroom, three-and-a-half-bath retreat designed for today's lifestyle. Sophisticated finishes and designer details are showcased throughout. The stunning chef's kitchen features premium Thermador appliances, contemporary cabinetry, and elegant finishes, while porcelain flooring creates a seamless aesthetic. Restoration Hardware lighting makes a striking statement in the entry and dining room, adding warmth and architectural character. Expansive living spaces, generous bedrooms, and a flowing floor plan offer exceptional comfort for everyday living and entertaining. Professionally landscaped front and rear gardens provide a private setting for relaxation and gatherings. Ideally located near shopping, dining, and everyday conveniences, with optional membership to the private Saratoga Woods Community Association and swim club, this exceptional home offers a rare opportunity to enjoy modern luxury in one of Saratoga's most desirable neighborhoods.
MLS #:
ML82053944
ML82053944
Lot Size
10,057 SQFT
10,057 SQFT
Type
Single-Family Home
Single-Family Home
Year Built
1960
1960
School District
464
464
County
Santa Clara County
Santa Clara County
Listed By
Mandana Simai, DRE #01437800, Los Altos Office, Contact: 408-315-9958
Source
MLSlistings Inc.
Last checked Jul 15 2026 at 4:05 AM GMT+0000
MLSlistings Inc.
Last checked Jul 15 2026 at 4:05 AM GMT+0000
Bathroom Details
- Full Bathrooms: 3
- Half Bathroom: 1
Interior Features
- Inside
Kitchen
- 220 Volt Outlet
- Garbage Disposal
- Microwave
- Pantry
- Dishwasher
- Island
- Exhaust Fan
- Countertop - Quartz
Lot Information
- Regular
Property Features
- Fireplace: Family Room
- Foundation: Raised
Heating and Cooling
- Forced Air
- Central Ac
Flooring
- Hardwood
- Tile
Exterior Features
- Roof: Composition
Utility Information
- Utilities: Water - Public, Public Utilities
- Sewer: Sewer - Public
School Information
- Elementary School: Country Lane Elementary
- Middle School: Moreland Middle
- High School: Prospect High
Garage
- Attached Garage
Stories
- 1
Living Area
- 2,877 sqft
Additional Information: Los Altos | 408-315-9958
Location
Estimated Monthly Mortgage Payment
*Based on Fixed Interest Rate withe a 30 year term, principal and interest only
Listing price
Down payment
%
Interest rate
%Mortgage calculator estimates are provided by Sereno Group and are intended for information use only. Your payments may be higher or lower and all loans are subject to credit approval.
Disclaimer: The data relating to real estate for sale on this website comes in part from the Broker Listing Exchange program of the MLSListings Inc.TM MLS system. Real estate listings held by brokerage firms other than the broker who owns this website are marked with the Internet Data Exchange icon and detailed information about them includes the names of the listing brokers and listing agents. Listing data updated every 30 minutes.
Properties with the icon(s) are courtesy of the MLSListings Inc.
Listing Data Copyright 2026 MLSListings Inc. All rights reserved. Information Deemed Reliable But Not Guaranteed.
Properties with the
 icon(s) are courtesy of the MLSListings Inc.
 Listing Data Copyright 2026 MLSListings Inc. All rights reserved. Information Deemed Reliable But Not Guaranteed.