 Listed by MLSlistings Inc. / Listed By: Marc Roos, Los Altos Office; Eric Reitmeir, Los Altos - Contact: 650-207-0226
 709 Carlisle Way Sunnyvale, CA 94087
Active (1 Days)
$2,498,000 (USD)
OPEN HOUSE TIMES
-
OPENThu, Aug 139:30 am - 12:30 pm
-
OPENSat, Aug 152:00 pm - 4:00 pm
-
OPENSun, Aug 162:00 pm - 4:00 pm
show more

Description
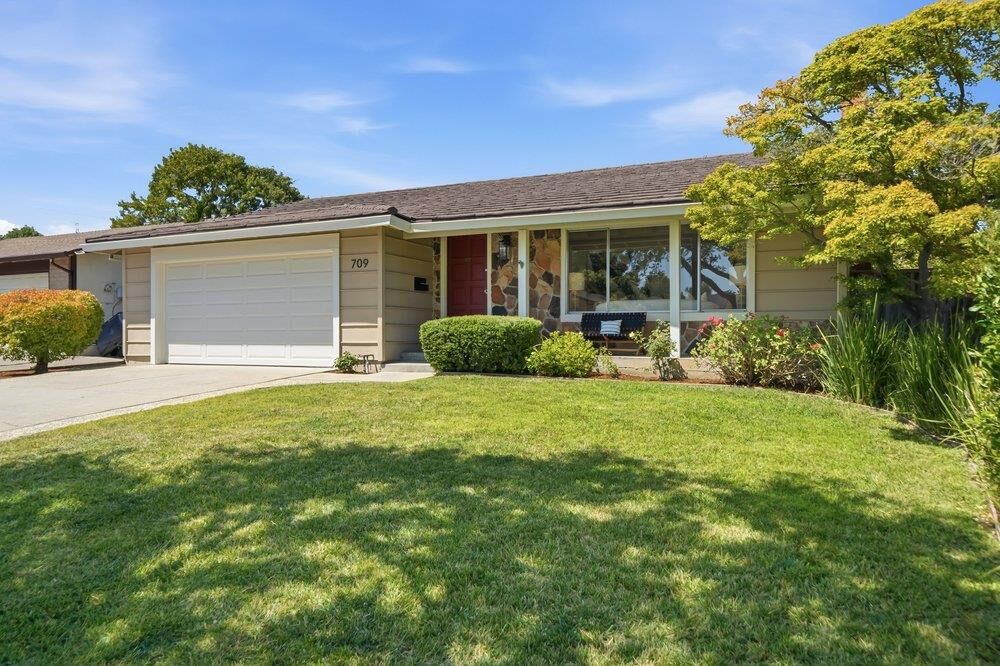
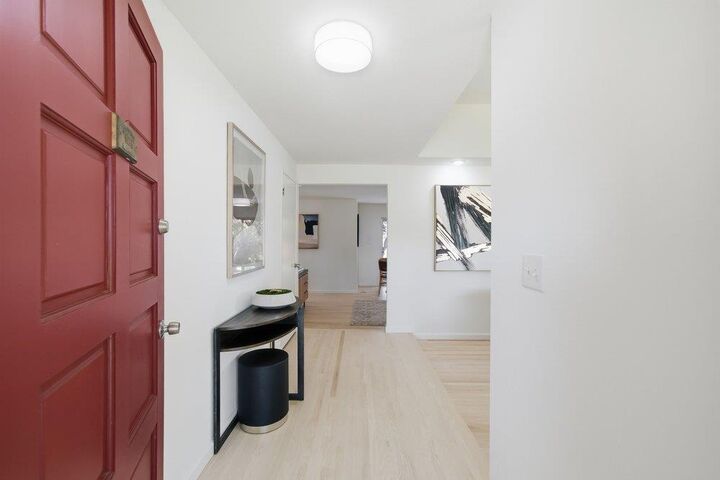
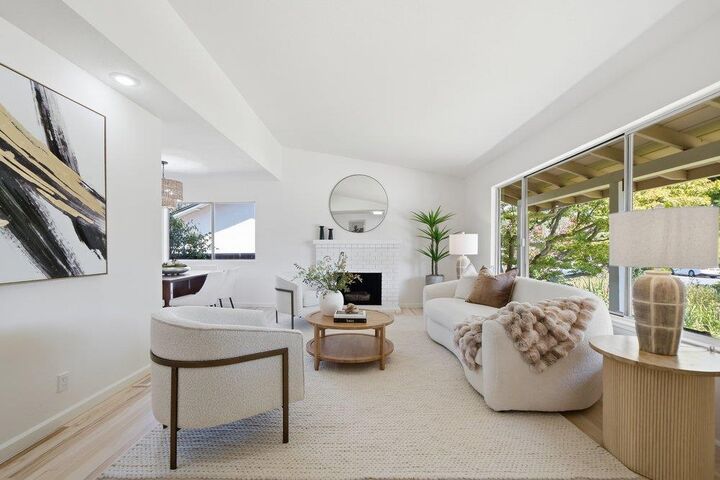
Welcome to 709 Carlisle Way, ideally located in the highly sought-after Ortega Park neighborhood and served by the highly regarded Stocklmeir Elementary and Cupertino Middle School. Nestled on a quiet, tree-lined street, this beautifully maintained home offers approximately 1,617 square feet of living space with 4 bedrooms and 2 bathrooms on a generous 6,322-square-foot lot. Designed for both comfortable everyday living and effortless entertaining, the open-concept kitchen and family room flow seamlessly to the private rear patio and beautifully landscaped backyard. Thoughtful updates include refinished oak hardwood floors throughout the living areas and bedrooms, fresh interior paint, an updated kitchen with granite slab countertops and stainless steel appliances, new linoleum flooring in both bathrooms, and a convenient interior laundry room with overhead cabinetry. The professionally landscaped front and rear gardens complete the home's appeal, featuring graceful Japanese maple trees, lush lawns, mature citrus trees, fruit trees and a raised garden bed perfect for growing fresh fruits, vegetables, or herbs. This exceptional home offers the ideal combination of location, comfort, and timeless appeal.
MLS #:
ML82057418
ML82057418
Lot Size
6,322 SQFT
6,322 SQFT
Type
Single-Family Home
Single-Family Home
Year Built
1969
1969
School District
455
455
County
Santa Clara County
Santa Clara County
Listed By
Marc Roos, DRE #01128822, Los Altos Office, Contact: 650-207-0226
Eric Reitmeir, DRE #02125453, Los Altos Office
Eric Reitmeir, DRE #02125453, Los Altos Office
Source
MLSlistings Inc.
Last checked Aug 13 2026 at 11:50 AM GMT+0000
MLSlistings Inc.
Last checked Aug 13 2026 at 11:50 AM GMT+0000
Bathroom Details
- Full Bathrooms: 2
Interior Features
- Washer / Dryer
- In Utility Room
Kitchen
- Garbage Disposal
- Microwave
- Dishwasher
- Oven Range
- Countertop - Granite
- Exhaust Fan
- Cooktop - Gas
- Ice Maker
- Refrigerator
Property Features
- Fenced
- Back Yard
- Low Maintenance
- Balcony / Patio
- Sprinklers - Auto
- Sprinklers - Lawn
- Fireplace: Living Room
- Fireplace: Wood Burning
- Foundation: Concrete Perimeter
Heating and Cooling
- Central Forced Air - Gas
- None
Flooring
- Hardwood
- Laminate
Exterior Features
- Roof: Metal
Utility Information
- Utilities: Water - Public, Public Utilities, Natural Gas
- Sewer: Sewer Connected
- Energy: Thermostat Controller, Tankless Water Heater
School Information
- Elementary School: Louis E. Stocklmeir Elementary
- Middle School: Cupertino Middle
- High School: Fremont High
Garage
- Guest / Visitor Parking
- Off-Street Parking
- Attached Garage
- Gate / Door Opener
Stories
- 1
Living Area
- 1,617 sqft
Additional Information: Los Altos | 650-207-0226
Location
Estimated Monthly Mortgage Payment
*Based on Fixed Interest Rate withe a 30 year term, principal and interest only
Listing price
Down payment
%
Interest rate
%Mortgage calculator estimates are provided by Sereno Group and are intended for information use only. Your payments may be higher or lower and all loans are subject to credit approval.
Disclaimer: The data relating to real estate for sale on this website comes in part from the Broker Listing Exchange program of the MLSListings Inc.TM MLS system. Real estate listings held by brokerage firms other than the broker who owns this website are marked with the Internet Data Exchange icon and detailed information about them includes the names of the listing brokers and listing agents. Listing data updated every 30 minutes.
Properties with the icon(s) are courtesy of the MLSListings Inc.
Listing Data Copyright 2026 MLSListings Inc. All rights reserved. Information Deemed Reliable But Not Guaranteed.
Properties with the
 icon(s) are courtesy of the MLSListings Inc.
 Listing Data Copyright 2026 MLSListings Inc. All rights reserved. Information Deemed Reliable But Not Guaranteed.